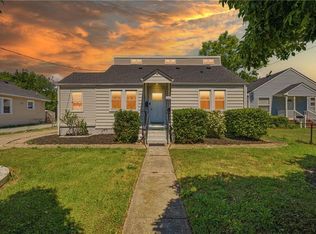
Welcome home to this charming 4-bedroom, 2-bath Cape Cod nestled in Norfolk's desirable Willoughby Terrace neighborhood. Step inside to a thoughtfully updated home filled with character and charm, featuring an updated kitchen with modern cabinetry, countertops, appliances, and beautifully refreshed bathrooms. Offering approximately 1,300 square feet of living space, the versatile floor plan includes a primary bedroom and an additional bedroom on the first floor, along with a convenient first-floor laundry area. Upstairs, you'll find two additional bedrooms and a full bathroom, providing plenty of space for family, guests, or a home office. Enjoy relaxing year-round in the screened-in patio overlooking the spacious, fully fenced backyard. The outdoor space also features a detached garage and storage shed, offering plenty of room for storage, hobbies, and entertaining. Ideally located near military bases, beaches, shopping, dining, and major commuter routes, this home offers the perfect blend of comfort, style, and convenience.
Under contract
$335,000
9413 Phillip Ave, Norfolk, VA 23503
4beds
1,264sqft
:
Get pre-qualified$2,193/mo
Single Family Residence
Built in 1948
6,669 Square Feet Lot
$338,700 Zestimate®
$265/sqft
$-- HOA
What's special
Detached garageSpacious fully fenced backyardStorage shedBeautifully refreshed bathroomsConvenient first-floor laundry area
- 18 days |
- 865 |
- 109 |
Likely to sell faster than
Zillow last checked:
Listing updated:
Listed by:
Racheal Pridgen,
Keller Williams Town Center 757-499-5911,
Geoffrey Whiteside,
Keller Williams Town Center
Source: REIN Inc.,MLS#: 10643213
Facts & features
Interior
Bedrooms & bathrooms
- Bedrooms: 4
- Bathrooms: 2
- Full bathrooms: 2
Rooms
- Room types: 1st Floor BR, 1st Floor Primary BR, Breakfast Area, Workshop
Primary bedroom
- Level: First
Heating
- Forced Air, Natural Gas
Cooling
- Central Air
Appliances
- Included: Dishwasher, Dryer, Gas Range, Refrigerator, Washer, Electric Water Heater
Features
- Flooring: Ceramic Tile, Wood
- Basement: Crawl Space
- Has fireplace: No
Interior area
- Total interior livable area: 1,264 sqft
Property
Parking
- Total spaces: 1
- Parking features: Garage Det 1 Car, Driveway
- Garage spaces: 1
- Has uncovered spaces: Yes
Accessibility
- Accessibility features: Main Floor Laundry
Features
- Stories: 2
- Patio & porch: Patio, Porch
- Pool features: None
- Fencing: Back Yard,Full,Privacy,Fenced
- Waterfront features: Not Waterfront
Lot
- Size: 6,669 Square Feet
Details
- Parcel number: 01810300
- Zoning: R-8
Construction
Type & style
- Home type: SingleFamily
- Architectural style: Cape Cod
- Property subtype: Single Family Residence
Materials
- Vinyl Siding
- Roof: Asphalt Shingle
Condition
- New construction: No
- Year built: 1948
Utilities & green energy
- Sewer: City/County
- Water: City/County
- Utilities for property: Cable Hookup
Community & HOA
Community
- Subdivision: Willoughby Terrace
HOA
- Has HOA: No
Location
- Region: Norfolk
Financial & listing details
- Price per square foot: $265/sqft
- Tax assessed value: $261,700
- Annual tax amount: $3,219
- Date on market: 7/9/2026
Estimated market value
$338,700
$322,000 - $356,000
$2,440/mo
Price history
Price history is unavailable.
Public tax history
| Year | Property taxes | Tax assessment |
|---|---|---|
| 2025 | $3,219 +1.4% | $261,700 +1.4% |
| 2024 | $3,175 +8.1% | $258,100 +9.9% |
| 2023 | $2,936 +2.1% | $234,900 +2.1% |
| 2022 | $2,875 +41% | $230,000 +41% |
| 2021 | $2,039 +8.4% | $163,100 +8.4% |
| 2020 | $1,880 +3.3% | $150,400 +3.3% |
| 2019 | $1,820 +37.4% | $145,600 +3% |
| 2018 | $1,325 -15.4% | $141,300 +2.1% |
| 2017 | $1,565 | $138,400 -7.5% |
| 2016 | $1,565 -9.1% | $149,700 |
| 2015 | $1,722 | $149,700 |
| 2014 | $1,722 | $149,700 |
| 2013 | -- | $149,700 |
| 2012 | -- | $149,700 -5.3% |
| 2011 | -- | $158,100 -0.3% |
| 2010 | -- | $158,500 |
| 2009 | -- | $158,500 |
| 2008 | -- | $158,500 +9.4% |
| 2007 | -- | $144,900 +14.5% |
| 2006 | -- | $126,500 +39.9% |
| 2005 | -- | $90,400 +23.5% |
| 2004 | -- | $73,200 +3% |
| 2003 | -- | $71,100 +12% |
| 2002 | -- | $63,500 |
| 2001 | -- | $63,500 0% |
| 2000 | -- | $63,520 |
Find assessor info on the county website
Monthly payment
Est. payment
Payment breakdown
Explore the cost of this home by adjusting the details. Changes won't be saved.Climate risks
Neighborhood: West Ocean View
Nearby schools
GreatSchools rating
- 3/10Ocean View Elementary SchoolGrades: K-5Distance: 0.2 mi
- 3/10Northside Middle SchoolGrades: 6-8Distance: 1.1 mi
- 2/10Granby High SchoolGrades: 9-12Distance: 3.3 mi
Schools provided by the listing agent
- Elementary: Ocean View Elementary
- Middle: Northside Middle School
- High: Granby
Source: REIN Inc.. This data may not be complete. We recommend contacting the local school district to confirm school assignments for this home.
- $276,8002 bd1 ba1k sqft9417 Phillip Ave, Norfolk, VA 23503Off Market
- $239,9004 bd1 ba1.3k sqft9409 Phillip Ave, Norfolk, VA 23503Off Market
- $2,4004 bd2 ba1.3k sqft9421 Phillip Ave, Norfolk, VA 23503For Rent

- $356,6004 bd3 ba2k sqft9405 Phillip Ave, Norfolk, VA 23503Off Market
- $390,7001 bd1 ba700 sqft9405 Phillip Ave #B, Norfolk, VA 23503Off Market
- $445,3002 bd1 ba-- sqft9405 Phillip Ave #A, Norfolk, VA 23503Off Market
- $242,4003 bd2 ba984 sqft9401 Phillip Ave, Norfolk, VA 23503Off Market
- $266,7004 bd1 ba1.2k sqft9425 Phillip Ave, Norfolk, VA 23503Off Market
A local agent can set up tours, give advice and negotiate with sellers.
Similar homes
- $329,0003 bd2 ba1.6k sqft174 W Lorengo Ave, Norfolk, VA 23503For Sale
 MLS ID #10643141, Mick Shaw. REIN Inc.
 - $349,9993 bd2 ba1.5k sqft336 E Randall Ave, Norfolk, VA 23503For Sale
 MLS ID #10643137, Carrie Long. REIN Inc.
 - $399,9994 bd2 ba1.6k sqft9465 Mason Creek Rd, Norfolk, VA 23503For Sale
 MLS ID #10637493, Brian Hall. REIN Inc.
 - $290,0004 bd1 ba1.4k sqft135 Howe St, Norfolk, VA 23503For Sale
 MLS ID #10628147, Laura McGuire. REIN Inc.
 - $309,9953 bd1 ba1.2k sqft503 E Westmont Ave, Norfolk, VA 23503For SaleMLS ID #10639059, Nancy Barlow. REIN Inc.
- $315,0004 bd1 ba1.3k sqft725 Leonard Rd, Norfolk, VA 23518For SaleMLS ID #10640144, Mary Rice. REIN Inc.
- $285,0003 bd2 ba1.1k sqft120 Forrest Ave, Norfolk, VA 23505For SaleMLS ID #10645705, Penghao Li. REIN Inc.
- $365,0003 bd2 ba1.8k sqft7017 Doummar Dr, Norfolk, VA 23518For SaleMLS ID #10644234, Micah Lee. REIN Inc.
- $340,0002 bd3 ba1.2k sqft1262 W Ocean View Ave APT 7, Norfolk, VA 23503For SaleMLS ID #10632973, Micah Lee. REIN Inc.
- $359,0003 bd3 ba1.7k sqft162 Alaric Dr, Hampton, VA 23664For SaleMLS ID #10645411, Stephen Flippin. REIN Inc.
- $385,0003 bd2 ba1.8k sqft5705 Granby St, Norfolk, VA 23505For SaleMLS ID #10637244, Ed Culpepper. REIN Inc.
- $335,0004 bd2 ba1.8k sqft101 Priest Ct, Hampton, VA 23669For SaleMLS ID #10642825, Madison Mason. REIN Inc.
- $349,0003 bd2 ba1.6k sqft2702 Argonne Ave, Norfolk, VA 23509For SaleMLS ID #10638833, Nancy McAfee. REIN Inc.
- $322,0004 bd2 ba1.5k sqft401 Glendale Rd, Hampton, VA 23661For SaleMLS ID #10644280, Ellen Davina Hughes. REIN Inc.
- $325,0003 bd2 ba1.2k sqft225 Hunts Neck Rd, Poquoson, VA 23662For SaleMLS ID #10645442, Ashley Horak. REIN Inc.
- $360,0003 bd2 ba1.6k sqft5607 Greenefield Dr N, Portsmouth, VA 23703For SaleMLS ID #10645624, Riya Thorson. REIN Inc.
- $500,0003 bd3 ba1.7k sqft1201 E Ocean View Ave, Norfolk, VA 23503For SaleMLS ID #10643385, Brittany Hendrickson. REIN Inc.
- $390,0004 bd2 ba1.6k sqft5808 N Ottawa Rd, Virginia Beach, VA 23462For SaleMLS ID #10645665, Andreia Worst. REIN Inc.
- $470,0003 bd3 ba1.6k sqft1626 Kingston Ave, Norfolk, VA 23503For SaleMLS ID #10642412, Tierra Walker-Holloway. REIN Inc.
- $339,9003 bd2 ba1.2k sqft719 Paul St, Newport News, VA 23605For SaleMLS ID #10638873, Kirt Bunn. REIN Inc.
