This 3 bedroom 2 full bath home is ready for it's new owners. Beautifully maintained home with open floor plan, large kitchen with SS appliances, granite countertops, center island & walk in pantry. This gem features, tankless hot water heater & ventless gas heater. Enjoy relaxing on the large covered back deck overlooking the backyard. Perfect for barbeques and entertaining friends and family. There is a detached 1.5 car garage with ample driveway parking. Seller offering 3% in closing cost assistance on acceptable offer. Call today!
For sale
Price cut: $10.5K (7/13)
$349,000
2702 Argonne Ave, Norfolk, VA 23509
3beds
1,650sqft
:
Get pre-qualified$2,263/mo
Single Family Residence
Built in 1949
-- sqft lot
$-- Zestimate®
$212/sqft
$-- HOA
What's special
Ample driveway parkingOpen floor planLarge covered back deckGranite countertopsLarge kitchenCenter islandWalk in pantry
- 44 days |
- 235 |
- 25 |
Zillow last checked:
Listing updated:
Listed by:
Nancy McAfee,
Coldwell Banker Premier 757-769-7600
Source: REIN Inc.,MLS#: 10638833
Facts & features
Interior
Bedrooms & bathrooms
- Bedrooms: 3
- Bathrooms: 2
- Full bathrooms: 2
Rooms
- Room types: 1st Floor BR, Attic, Breakfast Area, PBR with Bath
Heating
- Heat Pump
Cooling
- Central Air, Heat Pump
Appliances
- Included: Dishwasher, Microwave, Electric Range, Refrigerator, Tankless Water Heater, Gas Water Heater
- Laundry: Dryer Hookup, Washer Hookup
Features
- Primary Sink-Double, Walk-In Closet(s), Ceiling Fan(s), Pantry
- Flooring: Carpet, Ceramic Tile, Wood
- Windows: Window Treatments
- Basement: Crawl Space
- Attic: Scuttle
- Has fireplace: No
- Common walls with other units/homes: No Common Walls
Interior area
- Total interior livable area: 1,650 sqft
Property
Parking
- Total spaces: 1
- Parking features: Garage Det 1 Car, 3 Space, Multi Car, Off Street
- Garage spaces: 1
Accessibility
- Accessibility features: Level Flooring, Pocket Doors
Features
- Stories: 2
- Patio & porch: Deck, Porch
- Pool features: None
- Fencing: Back Yard,Chain Link,Wood,Fenced
- Waterfront features: Not Waterfront
Details
- Parcel number: 10921000
- Zoning: R-8
Construction
Type & style
- Home type: SingleFamily
- Architectural style: Traditional
- Property subtype: Single Family Residence
Materials
- Vinyl Siding, Wood Siding
- Roof: Asphalt Shingle,Composition
Condition
- New construction: No
- Year built: 1949
Utilities & green energy
- Sewer: City/County
- Utilities for property: Water Not Available, Cable Hookup
Community & HOA
Community
- Security: Security System
- Subdivision: Belmont Place
HOA
- Has HOA: No
Location
- Region: Norfolk
Financial & listing details
- Price per square foot: $212/sqft
- Tax assessed value: $274,400
- Annual tax amount: $3,375
- Date on market: 6/9/2026
Estimated market value
Not available
Estimated sales range
Not available
$2,167/mo
Price history
Price history is unavailable.
Public tax history
| Year | Property taxes | Tax assessment |
|---|---|---|
| 2025 | $3,375 +7.9% | $274,400 +7.9% |
| 2024 | $3,128 +6.7% | $254,300 +8.4% |
| 2023 | $2,933 +12% | $234,600 +12% |
| 2022 | $2,619 +7.4% | $209,500 +7.4% |
| 2021 | $2,438 +10.7% | $195,000 +10.7% |
| 2020 | $2,203 | $176,200 |
| 2019 | $2,203 +2.6% | $176,200 +2.6% |
| 2018 | $2,146 +51% | $171,700 -0.5% |
| 2017 | $1,421 | $172,500 +19.8% |
| 2016 | $1,421 -13.4% | $144,000 |
| 2015 | $1,641 | $144,000 |
| 2014 | $1,641 | $144,000 |
| 2013 | -- | $144,000 |
| 2012 | -- | $144,000 |
| 2011 | -- | $144,000 -10.3% |
| 2010 | -- | $160,600 -7.1% |
| 2009 | -- | $172,900 +7.2% |
| 2008 | -- | $161,300 -5.3% |
| 2007 | -- | $170,300 +17.4% |
| 2006 | -- | $145,000 +38.9% |
| 2005 | -- | $104,400 +12.9% |
| 2004 | -- | $92,500 +14.1% |
| 2003 | -- | $81,100 |
| 2002 | -- | $81,100 +9% |
| 2001 | -- | $74,400 +0% |
| 2000 | -- | $74,370 |
Find assessor info on the county website
Monthly payment
Est. payment
Payment breakdown
Explore the cost of this home by adjusting the details. Changes won't be saved.Climate risks
Neighborhood: Fairmount Park
Nearby schools
GreatSchools rating
- 4/10Lindenwood Elementary SchoolGrades: PK-5Distance: 0.5 mi
- 3/10Azalea Middle SchoolGrades: 6-8Distance: 4 mi
- 3/10Maury High SchoolGrades: 9-12Distance: 1.6 mi
Schools provided by the listing agent
- Elementary: Lindenwood Elementary
- Middle: Azalea Gardens Middle
- High: Maury
Source: REIN Inc.. This data may not be complete. We recommend contacting the local school district to confirm school assignments for this home.
- $19,800-- bd-- ba-- sqft2700 Argonne Ave, Norfolk, VA 23509Off Market
- $257,5003 bd2 ba1.1k sqft2708 Argonne Ave, Norfolk, VA 23509Off Market
- $236,5003 bd1 ba980 sqft2701 Lens Ave, Norfolk, VA 23509Off Market
- $348,6003 bd3 ba1.8k sqft2710 Argonne Ave, Norfolk, VA 23509Off Market
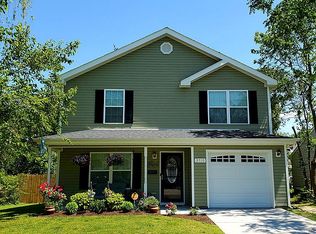
- $249,3003 bd1 ba1.1k sqft2707 Lens Ave, Norfolk, VA 23509Off Market
- $240,9002 bd1 ba980 sqft2634 Argonne Ave, Norfolk, VA 23509Off Market
- $227,3003 bd1 ba1k sqft2637 Lens Ave, Norfolk, VA 23509Off Market
- $216,1003 bd1 ba1.2k sqft2714 Argonne Ave, Norfolk, VA 23509Off Market
A local agent can set up tours, give advice and negotiate with sellers.
Similar homes
- $339,9994 bd2 ba1.8k sqft1417 Mary Ave, Norfolk, VA 23502For Sale
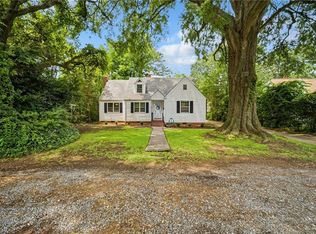 MLS ID #10641581, Christina Pariso. REIN Inc.
 - $355,0003 bd2 ba1.6k sqft2536 E Little Creek Rd, Norfolk, VA 23518For Sale
 MLS ID #10643208, Nichole Harrison. REIN Inc.
 - $340,0004 bd2 ba2k sqft3517 Pamlico Cir, Norfolk, VA 23513For Sale
 MLS ID #10637214, Jeremy Ruff. REIN Inc.
 - $440,0004 bd3 ba2.2k sqft3518 Bapaume Ave, Norfolk, VA 23509For Sale
 MLS ID #10642302, Bethany White. REIN Inc.
 - $315,0004 bd1 ba1.3k sqft725 Leonard Rd, Norfolk, VA 23518For SaleMLS ID #10640144, Mary Rice. REIN Inc.
- $335,0004 bd2 ba1.2k sqft9413 Phillip Ave, Norfolk, VA 23503For SaleMLS ID #10643213, Racheal Pridgen. REIN Inc.
- $365,0003 bd3 ba1.5k sqft2304 Elaine Ave, Norfolk, VA 23518For SaleMLS ID #10636215, Kris Weaver. REIN Inc.
- $299,9003 bd2 ba1.7k sqft6113 Pamlico Cir, Norfolk, VA 23513For SaleMLS ID #10636463, Dycallon James. REIN Inc.
- $285,0003 bd2 ba1.5k sqft3572 Kentucky Ave, Norfolk, VA 23502For SaleMLS ID #10641726, Angelia Graves. REIN Inc.
- $350,0005 bd2 ba1.6k sqft3510 Hartford St, Portsmouth, VA 23707For SaleMLS ID #10635424, Jennifer Osborne. REIN Inc.
- $389,9004 bd2 ba1.6k sqft6104 Lockamy Ln, Norfolk, VA 23502For SaleMLS ID #10626727, Laura McGuire. REIN Inc.
- $359,9005 bd3 ba1.8k sqft8911 London St, Norfolk, VA 23503For SaleMLS ID #10637264, Eric Hovik. REIN Inc.
- $325,0003 bd3 ba1.7k sqft9 Centre Port Cir, Portsmouth, VA 23703For SaleMLS ID #10643562, Reigne Brown. REIN Inc.
- $325,0003 bd2 ba1k sqft1553 Forest Cove Dr, Chesapeake, VA 23323For SaleMLS ID #10644838, Deven Burns. REIN Inc.
- $350,0004 bd2 ba1.2k sqft617 Kellam Rd, Virginia Beach, VA 23462For SaleMLS ID #10638818, Mickey Wright Neely. REIN Inc.
- $309,9953 bd1 ba1.2k sqft503 E Westmont Ave, Norfolk, VA 23503For SaleMLS ID #10639059, Nancy Barlow. REIN Inc.
- $315,0003 bd2 ba1.7k sqft2724 Ash St, Portsmouth, VA 23707For SaleMLS ID #10642560, Kevan Foote. REIN Inc.
- $239,0003 bd2 ba1.4k sqft1031 Anderson St, Norfolk, VA 23504For SaleMLS ID #10628193, Laura McGuire. REIN Inc.
- $300,0003 bd2 ba1.5k sqft3704 Linnet Ln, Portsmouth, VA 23703For SaleMLS ID #10641724, Catherine Underwood. REIN Inc.
- $399,9994 bd2 ba1.6k sqft9465 Mason Creek Rd, Norfolk, VA 23503For SaleMLS ID #10637493, Brian Hall. REIN Inc.
