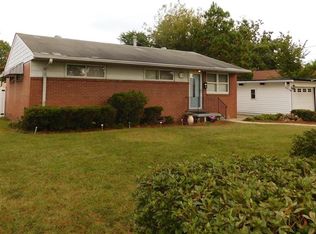
Welcome to your corner-lot retreat in one of the area’s quietest, most established neighborhoods. This beautifully updated home features a 2019 kitchen remodel with SS appliances, modern cabinetry, & LVP flooring flowing throughout the entire living space. The open floor plan offers a large living room, formal dining room, & 3 comfortable bedrooms with 2 baths- including a walk-in shower with built-in seats & dual shower heads. Outside enjoy a spacious, fully fenced backyard designed for effortless entertaining. The paver patio includes a natural-gas firepit & a dedicated gas line for your grill, creating the perfect setting for summer nights. A new concrete parking pad sits just outside the garage for added convenience. Major systems are already handled for you: the roof was replaced in 2023 & comes with a fully transferable lifetime warranty. With no HOA you get the freedom to enjoy your property your way. Seller has an assumable VA loan/4.625% rate.
For sale
Price cut: $5K (9/20)
$339,000
2536 E Little Creek Rd, Norfolk, VA 23518
3beds
1,634sqft
Single Family Residence
Built in 1955
10,454 Square Feet Lot
$339,800 Zestimate®
$207/sqft
$-- HOA
What's special
- 19 days
- 432
- 37
Zillow last checked:
Listing updated:
Listed by:
Nichole Harrison,
Prodigy Realty 757-805-2515
Source: REIN Inc.,MLS#: 10652658
Facts & features
Interior
Bedrooms & bathrooms
- Bedrooms: 3
- Bathrooms: 2
- Full bathrooms: 2
Rooms
- Room types: 1st Floor BR, 1st Floor Primary BR, Attic, Breakfast Area
Primary bedroom
- Level: First
Heating
- Baseboard, Electric, Natural Gas
Cooling
- Central Air
Appliances
- Included: Dishwasher, Microwave, Electric Range, Refrigerator, Gas Water Heater
- Laundry: Dryer Hookup, Washer Hookup
Features
- Ceiling Fan(s), Pantry
- Flooring: Ceramic Tile, Laminate/LVP
- Basement: Crawl Space
- Attic: Pull Down Stairs
- Has fireplace: No
Interior area
- Total interior livable area: 1,634 sqft
Video & virtual tour
Property
Parking
- Total spaces: 2
- Parking features: Garage Att 2 Car, Multi Car, Driveway, On Street, Garage Door Opener, Converted Gar
- Attached garage spaces: 2
- Has uncovered spaces: Yes
Features
- Stories: 1
- Patio & porch: Patio
- Pool features: None
- Fencing: Back Yard,Full,Privacy,Fenced
- Waterfront features: Not Waterfront
- Frontage length: 74
Lot
- Size: 10,454 Square Feet
Details
- Parcel number: 23676700
- Zoning: R-6
Construction
Type & style
- Home type: SingleFamily
- Architectural style: Ranch
- Property subtype: Single Family Residence
Materials
- Brick, Vinyl Siding
- Foundation: Slab
- Roof: Asphalt Shingle
Condition
- New construction: No
- Year built: 1955
Utilities & green energy
- Sewer: City/County
- Water: City/County
Community & HOA
Community
- Subdivision: Camellia Acres North
HOA
- Has HOA: No
Location
- Region: Norfolk
Financial & listing details
- Price per square foot: $207/sqft
- Tax assessed value: $308,800
- Annual tax amount: $3,798
- Date on market: 9/8/2026
Estimated market value
$339,800
$323,000 - $357,000
$2,413/mo
Price history
Price history is unavailable.
Public tax history
| Year | Property taxes | Tax assessment |
|---|---|---|
| 2025 | $3,798 +5% | $308,800 +5% |
| 2024 | $3,617 +7.1% | $294,100 +8.9% |
| 2023 | $3,376 +5.3% | $270,100 +5.3% |
| 2022 | $3,206 +25.6% | $256,500 +25.6% |
| 2021 | $2,554 +8.3% | $204,300 +8.3% |
| 2020 | $2,359 -5.8% | $188,700 -5.8% |
| 2019 | $2,505 +2.3% | $200,400 +2.3% |
| 2018 | $2,448 +11.4% | $195,800 +2.5% |
| 2017 | $2,197 | $191,000 -1% |
| 2016 | $2,197 -0.3% | $193,000 |
| 2015 | $2,202 | $193,000 |
| 2014 | $2,202 | $193,000 |
| 2013 | -- | $193,000 |
| 2012 | -- | $193,000 -6.5% |
| 2011 | -- | $206,500 -8.2% |
| 2010 | -- | $225,000 -3% |
| 2009 | -- | $232,000 0% |
| 2008 | -- | $232,100 |
| 2007 | -- | $232,100 +23.1% |
| 2006 | -- | $188,500 +27.2% |
| 2005 | -- | $148,200 +32.3% |
| 2004 | -- | $112,000 +6.1% |
| 2003 | -- | $105,600 +3% |
| 2002 | -- | $102,500 +6% |
| 2001 | -- | $96,700 +3% |
| 2000 | -- | $93,900 |
Find assessor info on the county website
Monthly payment
Est. payment
Payment breakdown
Explore the cost of this home by adjusting the details. Changes won't be saved.Climate risks
Neighborhood: North Camellia Acres
Nearby schools
Schools provided by the listing agent
- Elementary: Little Creek Elementary
- Middle: Azalea Gardens Middle
- High: Lake Taylor
Source: REIN Inc.. This data may not be complete. We recommend contacting the local school district to confirm school assignments for this home.
Similar homes
- $372,9003 bd2 ba1.4k sqft7845 Tarpon Pl, Norfolk, VA 23518For Sale
 MLS ID #10651349, Melissa Schiatta. REIN Inc.
 - $354,9003 bd3 ba1.5k sqft2304 Elaine Ave, Norfolk, VA 23518For Sale
 MLS ID #10646515, Kris Weaver. REIN Inc.
 - $356,9005 bd2 ba1.5k sqft6112 Grimes Ct, Norfolk, VA 23518For Sale
 MLS ID #10650875, Jeanette Justice. REIN Inc.
 - $350,0003 bd2 ba1.6k sqft5928 Chesapeake Blvd, Norfolk, VA 23513For Sale
 MLS ID #10653267, Jennifer Johnson. REIN Inc.
