Located in Norfolk's established Poplar Halls neighborhood, this 4-bedroom, 1.5-bath brick ranch offers approximately 1700 square feet of living space on a generously sized lot. With a functional single-level layout, spacious living areas, and a large backyard, the home provides a solid opportunity for buyers looking to add their own personal touches.Recent updates have already been completed, while a $10,000 seller credit is being offered toward replacement of the central air system, allowing the next owner flexibility to install the system of their choice. The property also features a fireplace, and convenient access to shopping, dining, military installations, and major commuter routes.Whether you're searching for a primary residence or an investment opportunity, this home combines location, potential, and seller concessions that are increasingly difficult to find in today's market. Schedule your private showing today!
For sale
Price cut: $25K (9/17)
$300,000
480 Pepper Mill Ln, Norfolk, VA 23502
4beds
1,391sqft
Single Family Residence
Built in 1957
-- sqft lot
$301,100 Zestimate®
$216/sqft
$-- HOA
What's special
Brick ranchFunctional single-level layoutLarge backyardGenerously sized lot
- 67 days
- 372
- 30
Zillow last checked:
Listing updated:
Listed by:
Chad Keeney,
Latitude Realty Co. 757-955-9692
Source: REIN Inc.,MLS#: 10649138
Facts & features
Interior
Bedrooms & bathrooms
- Bedrooms: 4
- Bathrooms: 2
- Full bathrooms: 1
- 1/2 bathrooms: 1
Rooms
- Room types: 1st Floor BR
Heating
- Natural Gas
Cooling
- Central Air
Appliances
- Included: Disposal, Dryer, Microwave, Electric Range, Refrigerator, Washer, Gas Water Heater
- Laundry: Dryer Hookup, Washer Hookup
Features
- Flooring: Carpet, Ceramic Tile, Wood
- Basement: Crawl Space
- Number of fireplaces: 1
- Fireplace features: Wood Burning
Interior area
- Total interior livable area: 1,391 sqft
Property
Parking
- Parking features: Driveway, On Street
- Has uncovered spaces: Yes
Features
- Levels: One
- Stories: 1
- Pool features: None
- Fencing: Privacy,Wood,Fenced
- Has view: Yes
- View description: City
- Waterfront features: Not Waterfront
Details
- Parcel number: 26730650
- Zoning: R-6
- Other equipment: None
Construction
Type & style
- Home type: SingleFamily
- Architectural style: Ranch
- Property subtype: Single Family Residence
Materials
- Brick, Vinyl Siding
- Roof: Asphalt Shingle
Condition
- New construction: No
- Year built: 1957
Utilities & green energy
- Sewer: City/County
- Water: City/County
Community & HOA
Community
- Subdivision: Poplar Halls
HOA
- Has HOA: No
Location
- Region: Norfolk
Financial & listing details
- Price per square foot: $216/sqft
- Tax assessed value: $295,700
- Annual tax amount: $3,696
- Date on market: 8/14/2026
Estimated market value
$301,100
$286,000 - $316,000
$2,429/mo
Price history
Price history is unavailable.
Public tax history
| Year | Property taxes | Tax assessment |
|---|---|---|
| 2025 | $3,637 +6.8% | $295,700 +6.8% |
| 2024 | $3,405 +5.7% | $276,800 +7.4% |
| 2023 | $3,221 +50.4% | $257,700 +50.4% |
| 2022 | $2,143 -13.1% | $171,400 -13.1% |
| 2021 | $2,466 +6.3% | $197,300 +6.3% |
| 2020 | $2,320 +8.2% | $185,600 +8.2% |
| 2019 | $2,145 | $171,600 +3.3% |
| 2018 | -- | $166,100 -0.2% |
| 2017 | -- | $166,400 +3.5% |
| 2016 | -- | $160,800 |
| 2015 | -- | $160,800 |
| 2014 | -- | $160,800 |
| 2013 | -- | $160,800 |
| 2012 | -- | $160,800 -5.9% |
| 2011 | -- | $170,900 -3% |
| 2010 | -- | $176,100 -3.3% |
| 2009 | -- | $182,100 |
| 2008 | -- | $182,100 +4.6% |
| 2007 | -- | $174,100 +28.9% |
| 2006 | -- | $135,100 +21.9% |
| 2005 | -- | $110,800 +8% |
| 2004 | -- | $102,600 +26.7% |
| 2003 | -- | $81,000 +2.8% |
| 2002 | -- | $78,800 +2.7% |
| 2001 | -- | $76,700 +3% |
| 2000 | -- | $74,460 |
Find assessor info on the county website
Monthly payment
Est. payment
Payment breakdown
Explore the cost of this home by adjusting the details. Changes won't be saved.Climate risks
Neighborhood: Poplar Halls
Nearby schools
Schools provided by the listing agent
- Elementary: Poplar Halls Elementary
- Middle: Lake Taylor School
- High: BT Washington
Source: REIN Inc.. This data may not be complete. We recommend contacting the local school district to confirm school assignments for this home.
Similar homes
- $315,0004 bd2 ba1.6k sqft1459 Braden Cres, Norfolk, VA 23502For Sale
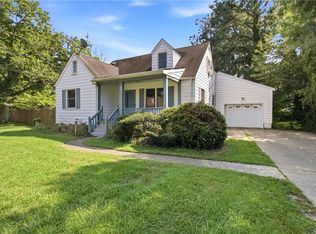 MLS ID #10655166, Chad Crist. REIN Inc.
 - $300,0002 bd2 ba1.3k sqft1532 Miltate Ave, Norfolk, VA 23502For Sale
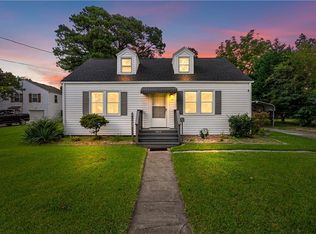 MLS ID #10652813, Matthew Salway. REIN Inc.
 - $385,0003 bd2 ba1.7k sqft5547 Levine Ct, Norfolk, VA 23502For Sale
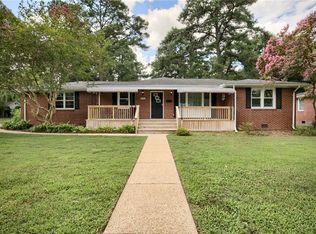 MLS ID #10646516, Greg Garrett. REIN Inc.
 - $305,0003 bd2 ba1.1k sqft3009 Dayton Ct, Norfolk, VA 23513For Sale
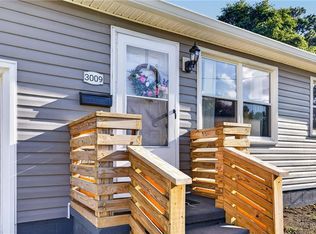 MLS ID #10649827, Melissa Boyce. REIN Inc.
