PRICED TO MOVE!! Move-in ready with a brand-new 2026 HVAC system! This home offers a spacious, open kitchen design with plenty of room for everyday living and entertaining. A dedicated utility room provides additional convenience and storage. The oversized garage offers excellent flexibility for vehicles, a workshop, or additional storage, with even more storage space available in the rafters. Upstairs, you'll find a massive primary bedroom with an oversized full bathroom, creating a spacious private retreat. With generous living and storage space throughout, this home offers a functional layout and plenty of room to make it your own.
Coming soon
$300,000
317 Dixie Dr, Norfolk, VA 23505
3beds
1,882sqft
Single Family Residence
Built in 1942
7,840 Square Feet Lot
$332,900 Zestimate®
$159/sqft
$-- HOA
What's special
- --
- on Zillow
- 114
- views
- 23
- saves
Zillow last checked:
Listed by:
Angela Kennedy,
1st Class Real Estate Integrity 757-431-7521,
Ian Bertsch,
1st Class Real Estate Integrity
Source: REIN Inc.,MLS#: 10656528
Facts & features
Interior
Bedrooms & bathrooms
- Bedrooms: 3
- Bathrooms: 3
- Full bathrooms: 2
- 1/2 bathrooms: 1
Rooms
- Room types: 1st Floor BR, PBR with Bath, Utility Room, Workshop
Heating
- Heat Pump
Cooling
- Central Air
Appliances
- Included: Dishwasher, Disposal, Dryer, Microwave, Electric Range, Refrigerator, Washer, Electric Water Heater
- Laundry: Dryer Hookup, Washer Hookup
Features
- Dual Entry Bath (Br & Br), Walk-In Closet(s), Pantry
- Flooring: Carpet, Ceramic Tile, Laminate/LVP
- Basement: Crawl Space
- Has fireplace: No
Interior area
- Total interior livable area: 1,882 sqft
Video & virtual tour
Property
Parking
- Total spaces: 1
- Parking features: Garage Det 1 Car, 4 Space
- Garage spaces: 1
Features
- Levels: Two
- Stories: 2
- Patio & porch: Porch
- Pool features: None
- Fencing: Wire,Fenced
- Has view: Yes
- View description: Trees/Woods
- Waterfront features: Not Waterfront
Lot
- Size: 7,840 Square Feet
Details
- Parcel number: 34946800
- Zoning: R-7
Construction
Type & style
- Home type: SingleFamily
- Architectural style: Cape Cod
- Property subtype: Single Family Residence
Materials
- Vinyl Siding
- Roof: Asphalt Shingle
Condition
- New construction: No
- Year built: 1942
Utilities & green energy
- Sewer: City/County
- Water: City/County
Community & HOA
Community
- Security: Security System
- Subdivision: Monticello Village
HOA
- Has HOA: No
Location
- Region: Norfolk
Financial & listing details
- Price per square foot: $159/sqft
- Tax assessed value: $319,700
- Annual tax amount: $3,932
- Date on market: 10/5/2026
Estimated market value
$332,900
$306,000 - $356,000
$2,384/mo
Price history
Price history is unavailable.
Public tax history
| Year | Property taxes | Tax assessment |
|---|---|---|
| 2025 | $3,932 +12.3% | $319,700 +12.3% |
| 2024 | $3,503 +1% | $284,800 +2.6% |
| 2023 | $3,470 +8.6% | $277,600 +8.6% |
| 2022 | $3,195 +9.9% | $255,600 +9.9% |
| 2021 | $2,908 +1.3% | $232,600 +1.3% |
| 2020 | $2,871 +7.3% | $229,700 +7.3% |
| 2019 | $2,675 +5.8% | $214,000 +5.8% |
| 2018 | $2,528 +8.8% | $202,200 +0.1% |
| 2017 | $2,323 | $202,000 -6.4% |
| 2016 | $2,323 -2.2% | $215,700 |
| 2015 | $2,376 | $215,700 |
| 2014 | $2,376 | $215,700 |
| 2013 | -- | $215,700 |
| 2012 | -- | $215,700 -2.3% |
| 2011 | -- | $220,800 -4.4% |
| 2010 | -- | $231,000 |
| 2009 | -- | $231,000 -0.4% |
| 2008 | -- | $232,000 |
| 2007 | -- | $232,000 +99% |
| 2006 | -- | $116,600 +51.2% |
| 2005 | -- | $77,100 +12.1% |
| 2004 | -- | $68,800 +13% |
| 2003 | -- | $60,900 +8% |
| 2002 | -- | $56,400 +2.2% |
| 2001 | -- | $55,200 +2% |
| 2000 | -- | $54,100 |
Find assessor info on the county website
Monthly payment
Est. payment
Payment breakdown
Explore the cost of this home by adjusting the details. Changes won't be saved.Climate risks
Neighborhood: Monticello Village
Nearby schools
Schools provided by the listing agent
- Elementary: Suburban Park Elementary
- Middle: Northside Middle School
- High: Granby
Source: REIN Inc.. This data may not be complete. We recommend contacting the local school district to confirm school assignments for this home.
Similar homes
- $275,0003 bd2 ba1.2k sqft7611 Macdonald Rd, Norfolk, VA 23505For Sale
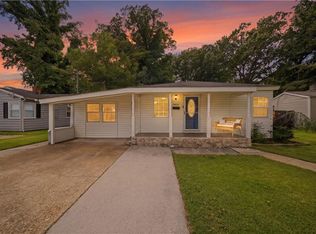 MLS ID #10655800, Elisa Benjamin. REIN Inc.
 - $315,0004 bd3 ba1.3k sqft8226 McCloy Rd, Norfolk, VA 23505For Sale
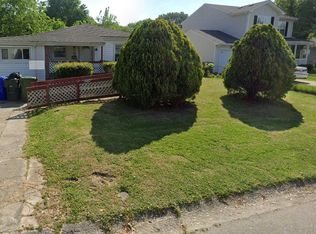 MLS ID #10654981, Julian Rivera. REIN Inc.
 - $335,0003 bd2 ba1.6k sqft8264 Gygax Rd, Norfolk, VA 23505For Sale
 MLS ID #10656095, Andy Gomez. REIN Inc.
 - $309,9003 bd1 ba1k sqft954 Dovercourt Rd, Norfolk, VA 23518For Sale
 MLS ID #10656453, Denise Hawkins. REIN Inc.
