Welcome to 8220 Andrew Lane in Norfolk! This spacious home offers plenty of room and flexibility for a variety of living needs. Tax records reflect 4 bedrooms and 1 full bath, while additional finished living areas provide the potential use of up to 6 bedrooms, home offices, guest rooms, or flex spaces. The seller has also begun converting the garage into additional living space, with electrical already in place and plumbing not yet completed. Conveniently located near military bases, shopping, restaurants, entertainment, schools, and major roadways, making everyday commuting and exploring Hampton Roads easy. With generous space and plenty of potential to make it your own, this home is ready for its next chapter.
For sale
$254,900
8220 Andrew Ln, Norfolk, VA 23505
5beds
1,128sqft
Single Family Residence
Built in 1942
8,276 Square Feet Lot
$224,400 Zestimate®
$226/sqft
$-- HOA
What's special
- 13 days
- 257
- 12
Zillow last checked:
Listing updated:
Listed by:
Jason Campbell,
Iron Valley Real Estate HR 757-645-9700,
Maureen Montealegre,
Iron Valley Real Estate HR
Source: REIN Inc.,MLS#: 10653848
Facts & features
Interior
Bedrooms & bathrooms
- Bedrooms: 5
- Bathrooms: 1
- Full bathrooms: 1
Rooms
- Room types: 1st Floor BR, Attic, Spare Room, Utility Closet, Utility Room
Heating
- Electric, Forced Air, Heat Pump
Cooling
- Central Air
Appliances
- Included: Microwave, Electric Range, Refrigerator, Gas Water Heater
- Laundry: Dryer Hookup, Washer Hookup
Features
- Ceiling Fan(s)
- Flooring: Laminate/LVP
- Basement: Crawl Space
- Attic: Pull Down Stairs
- Number of fireplaces: 1
- Fireplace features: Decorative
Interior area
- Total interior livable area: 1,128 sqft
Property
Parking
- Parking features: Multi Car, Off Street
Accessibility
- Accessibility features: Main Floor Laundry
Features
- Levels: One
- Stories: 1
- Patio & porch: Porch
- Pool features: None
- Fencing: Back Yard,Wood,Fenced
- Waterfront features: Not Waterfront
Lot
- Size: 8,276 Square Feet
Details
- Parcel number: 09969500
- Zoning: R-7
Construction
Type & style
- Home type: SingleFamily
- Architectural style: Ranch
- Property subtype: Single Family Residence
Materials
- Vinyl Siding
- Roof: Asphalt Shingle
Condition
- New construction: No
- Year built: 1942
Utilities & green energy
- Sewer: City/County
- Water: City/County
Community & HOA
Community
- Subdivision: Oakdale Farms
HOA
- Has HOA: No
Location
- Region: Norfolk
Financial & listing details
- Price per square foot: $226/sqft
- Tax assessed value: $231,000
- Annual tax amount: $2,841
- Date on market: 9/17/2026
Estimated market value
$224,400
$188,000 - $254,000
$2,140/mo
Price history
Price history is unavailable.
Public tax history
| Year | Property taxes | Tax assessment |
|---|---|---|
| 2025 | $2,841 +3.6% | $231,000 +3.6% |
| 2024 | $2,743 +6.6% | $223,000 +8.3% |
| 2023 | $2,574 +14.5% | $205,900 +14.5% |
| 2022 | $2,248 +8% | $179,800 +8% |
| 2021 | $2,081 +3.6% | $166,500 +3.6% |
| 2020 | $2,009 | $160,700 |
| 2019 | $2,009 +94.7% | $160,700 +1.7% |
| 2018 | $1,032 -41.3% | $158,000 +1% |
| 2017 | $1,757 | $156,400 +2.1% |
| 2016 | $1,757 -0.3% | $153,200 |
| 2015 | $1,762 | $153,200 |
| 2014 | $1,762 | $153,200 |
| 2013 | -- | $153,200 |
| 2012 | -- | $153,200 -5.5% |
| 2011 | -- | $162,200 -7% |
| 2010 | -- | $174,400 -2.4% |
| 2009 | -- | $178,600 +1.7% |
| 2008 | -- | $175,700 +6.5% |
| 2007 | -- | $164,900 +21.4% |
| 2006 | -- | $135,800 +31.2% |
| 2005 | -- | $103,500 +12% |
| 2004 | -- | $92,400 +13% |
| 2003 | -- | $81,800 +5% |
| 2002 | -- | $77,900 |
| 2001 | -- | $77,900 +4% |
| 2000 | -- | $74,910 |
Find assessor info on the county website
Monthly payment
Est. payment
Payment breakdown
Explore the cost of this home by adjusting the details. Changes won't be saved.Climate risks
Neighborhood: Oakdale Farms
Nearby schools
Schools provided by the listing agent
- Elementary: Crossroads Elementary
- Middle: Northside Middle School
- High: Granby
Source: REIN Inc.. This data may not be complete. We recommend contacting the local school district to confirm school assignments for this home.
Similar homes
- $255,0003 bd1 ba1.2k sqft401 Forrest Ave, Norfolk, VA 23505For Sale
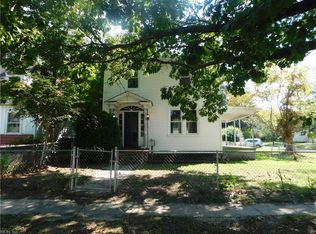 MLS ID #10652401, Rebecca Angotti. REIN Inc.
 - $185,0002 bd1 ba785 sqft552 Ashlawn Dr, Norfolk, VA 23505For Sale
 MLS ID #10654790, Jonathan Melvin. REIN Inc.
 - $254,9003 bd1 ba1k sqft1547 Melrose Pkwy, Norfolk, VA 23508For Sale
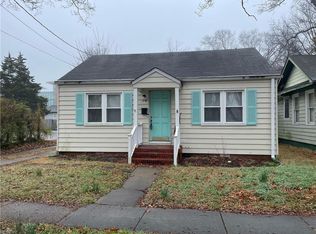 MLS ID #10652564, Larry Everett. REIN Inc.
 - $250,0003 bd2 ba1.3k sqft3400 Cape Henry Ave, Norfolk, VA 23513For Sale
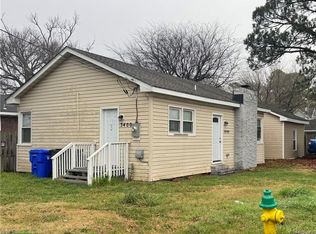 MLS ID #10654451, Andy Nelson. REIN Inc.
