Welcome to 833 Tifton Street! This 3-bedroom, 2-bath Norfolk home offers approximately 1,048 square feet of comfortable living space on a 0.13-acre lot. The functional floor plan provides plenty of potential to personalize, while the outdoor space offers room to relax, garden or entertain. Conveniently located near shopping, dining, schools, military installations and major roadways. Schedule your private showing today!
For sale
$280,000
833 Tifton St, Norfolk, VA 23513
3beds
1,048sqft
Single Family Residence
Built in 1954
5,662 Square Feet Lot
$279,200 Zestimate®
$267/sqft
$-- HOA
What's special
Functional floor plan
- 71 days
- 128
- 20
Zillow last checked:
Listing updated:
Listed by:
Angela Kennedy,
1st Class Real Estate Integrity 757-431-7521,
Sherri Parsons,
1st Class Real Estate Integrity
Source: REIN Inc.,MLS#: 10647235
Facts & features
Interior
Bedrooms & bathrooms
- Bedrooms: 3
- Bathrooms: 2
- Full bathrooms: 2
Rooms
- Room types: 1st Floor BR, Breakfast Area
Heating
- Heat Pump
Cooling
- Central Air
Appliances
- Included: Dishwasher, Gas Range, Refrigerator, Gas Water Heater
Features
- Flooring: Laminate/LVP, Vinyl
- Basement: Crawl Space
- Has fireplace: No
Interior area
- Total interior livable area: 1,048 sqft
Video & virtual tour
Property
Parking
- Parking features: On Street
- Has uncovered spaces: Yes
Features
- Levels: One
- Stories: 1
- Pool features: None
- Fencing: None
- Waterfront features: Not Waterfront
Lot
- Size: 5,662 Square Feet
Details
- Parcel number: 04575450
- Zoning: R-7
Construction
Type & style
- Home type: SingleFamily
- Architectural style: Traditional
- Property subtype: Single Family Residence
Materials
- Vinyl Siding
- Roof: Asphalt Shingle
Condition
- New construction: No
- Year built: 1954
Utilities & green energy
- Sewer: City/County
- Water: City/County
Community & HOA
Community
- Subdivision: Chesapeake Manor
HOA
- Has HOA: No
Location
- Region: Norfolk
Financial & listing details
- Price per square foot: $267/sqft
- Tax assessed value: $184,200
- Annual tax amount: $2,266
- Date on market: 8/3/2026
Estimated market value
$279,200
$265,000 - $293,000
$2,166/mo
Price history
Price history is unavailable.
Public tax history
| Year | Property taxes | Tax assessment |
|---|---|---|
| 2025 | $2,266 -0.8% | $184,200 -0.8% |
| 2024 | $2,283 +7% | $185,600 +8.7% |
| 2023 | $2,134 +11.6% | $170,700 +11.6% |
| 2022 | $1,913 +17.2% | $153,000 +17.2% |
| 2021 | $1,633 +5.1% | $130,600 +5.1% |
| 2020 | $1,554 +1.5% | $124,300 +1.5% |
| 2019 | $1,531 | $122,500 -0.1% |
| 2018 | -- | $122,600 +2% |
| 2017 | -- | $120,200 +2.8% |
| 2016 | -- | $116,900 |
| 2015 | -- | $116,900 |
| 2014 | -- | $116,900 |
| 2013 | -- | $116,900 |
| 2012 | -- | $116,900 -11% |
| 2011 | -- | $131,300 -3.8% |
| 2010 | -- | $136,500 |
| 2009 | -- | $136,500 +2.1% |
| 2008 | -- | $133,700 +3.6% |
| 2007 | -- | $129,100 +25.3% |
| 2006 | -- | $103,000 +16.1% |
| 2005 | -- | $88,700 +14.9% |
| 2004 | -- | $77,200 +11.6% |
| 2003 | -- | $69,200 +6% |
| 2002 | -- | $65,300 +2% |
| 2001 | -- | $64,000 +5% |
| 2000 | -- | $60,930 |
Find assessor info on the county website
Monthly payment
Est. payment
Payment breakdown
Explore the cost of this home by adjusting the details. Changes won't be saved.Climate risks
Neighborhood: Chesapeake Gardens
Nearby schools
Schools provided by the listing agent
- Elementary: Norview Elementary
- Middle: Norview Middle
- High: Norview
Source: REIN Inc.. This data may not be complete. We recommend contacting the local school district to confirm school assignments for this home.


Similar homes
- $295,0003 bd2 ba1.3k sqft6608 Glenoak Dr, Norfolk, VA 23513For Sale
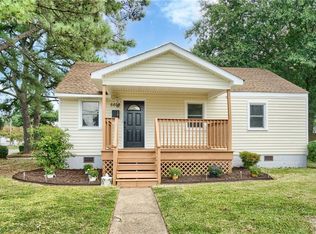 MLS ID #10650995, Andy Nelson. REIN Inc.
 - $315,0003 bd2 ba1.4k sqft6803 Pierce St, Norfolk, VA 23513For Sale
 MLS ID #10645163, Kerry Tanner. REIN Inc.
 - $265,0003 bd1 ba1.3k sqft3622 Radford St, Norfolk, VA 23513For Sale
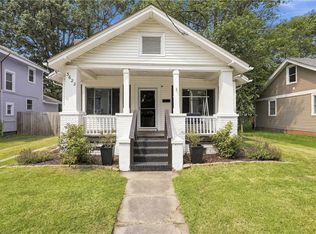 MLS ID #10657166, Crystal Bell. REIN Inc.
 - $285,0004 bd2 ba1.2k sqft2320 Palmyra St, Norfolk, VA 23513For Sale
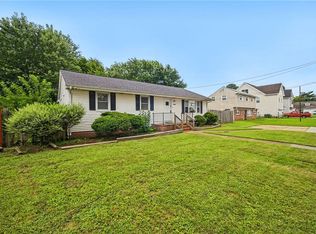 MLS ID #10645055, Erika Cruz. REIN Inc.
