Completely transformed from top to bottom, this stunning ranch offers an exceptionally open floor plan and extensive updates inside and out! The foyer, living room, dining room, and kitchen flow seamlessly together, creating an ideal space for everyday living and entertaining. The remodeled kitchen features new cabinetry, granite countertops, stainless steel appliances, updated lighting, and finishes. Both bathrooms are fully renovated, with new flooring/carpet, fresh paint, light fixtures, hardware and switches throughout. The oversized primary suite offers an impressive private retreat. Major updates include a new roof, windows, 200-amp electrical panel/service, upgraded electrical, and new kitchen/HVAC circuits. Outside, enjoy a new front door and sliding glass door leading to a huge backyard. The detached 2 car garage has a new garage door and offers space for vehicles, storage or a workshop. This home is truly move-in ready!
Sold
$310,000
1311 Perry St, Chesapeake, VA 23324
3beds
1,272sqft
Single Family Residence
Built in 1930
0.29 Acres Lot
$310,200 Zestimate®
$244/sqft
$1,994 Estimated rent
Home value
$310,200
$295,000 - $326,000
$1,994/mo
Zestimate® history
Owner options
List your home for rent
$1,994/mo
Rent Zestimate®
Find your next renter with Zillow Rental Manager. Plus, with online applications, you can quickly screen prospective tenants – for free.
$1,994/mo
Rent Zestimate®
Refinance and save
$1,947/mo
Est. payment
Refinancing to a lower rate could help reduce your monthly payments and save thousands over the life of the loan.
$1,947/mo
Est. payment
Explore your selling options
Work with a Zillow partner agent
Leverage their expertise and Zillow's premium Showcase listings to get your home seen by more buyers.
Get startedList with your own agent
Get your home in front of millions of buyers by listing it on Zillow.
Learn how to do itSell it yourself
Take full control of how buyers see your home on Zillow by listing For Sale by Owner (FSBO).
List your homeWhat's special
Impressive private retreatHuge backyardExceptionally open floor planGranite countertopsRemodeled kitchenUpdated lightingNew garage door
Zillow last checked:
Listing updated:
Listed by:
Vanessa Sykes,
Own Real Estate LLC 757-354-4080
Bought with:
Ellicia Ramos
Iron Valley Real Estate Prestige
Source: REIN Inc.,MLS#: 10656850
Facts & features
Interior
Bedrooms & bathrooms
- Bedrooms: 3
- Bathrooms: 2
- Full bathrooms: 2
Rooms
- Room types: 1st Floor BR, 1st Floor Primary BR, Attic, PBR with Bath
Primary bedroom
- Level: First
Heating
- Heat Pump
Cooling
- Central Air
Appliances
- Included: Dishwasher, Disposal, Microwave, Electric Range, Refrigerator, Electric Water Heater
- Laundry: Dryer Hookup, Washer Hookup
Features
- Ceiling Fan(s)
- Flooring: Carpet, Laminate/LVP
- Basement: Crawl Space
- Attic: Scuttle
- Has fireplace: No
Interior area
- Total interior livable area: 1,272 sqft
Property
Parking
- Total spaces: 2
- Parking features: Garage Det 2 Car
- Garage spaces: 2
Features
- Levels: One
- Stories: 1
- Patio & porch: Porch
- Pool features: None
- Fencing: Back Yard,Fenced
- Waterfront features: Not Waterfront
Lot
- Size: 0.29 Acres
Details
- Parcel number: 1330000002210
- Zoning: B2
Construction
Type & style
- Home type: SingleFamily
- Architectural style: Ranch
- Property subtype: Single Family Residence
Materials
- Vinyl Siding
- Roof: Asphalt Shingle
Condition
- New construction: No
- Year built: 1930
Utilities & green energy
- Sewer: City/County
- Water: City/County
Community & HOA
Community
- Subdivision: All Others Area 32
HOA
- Has HOA: No
Location
- Region: Chesapeake
Financial & listing details
- Price per square foot: $244/sqft
- Tax assessed value: $173,800
- Annual tax amount: $1,755
- Date on market: 10/7/2026
Price history
Price history is unavailable.
Public tax history
| Year | Property taxes | Tax assessment |
|---|---|---|
| 2025 | $1,755 +4.3% | $173,800 +4.3% |
| 2024 | $1,683 +4.6% | $166,600 +4.6% |
| 2023 | $1,609 +8% | $159,300 +12.3% |
| 2022 | $1,490 +1.6% | $141,900 +1.6% |
| 2021 | $1,466 | $139,600 +4.5% |
| 2020 | -- | $133,600 +0.5% |
| 2019 | $1,397 +7.3% | $133,000 +7.3% |
| 2018 | $1,301 +0.9% | $123,900 +0.9% |
| 2017 | $1,289 +1.4% | $122,800 +1.4% |
| 2016 | $1,272 | $121,100 |
| 2015 | $1,272 | $121,100 |
| 2014 | $1,272 +0.7% | $121,100 +0.7% |
| 2013 | $1,263 | $120,300 |
| 2012 | $1,263 -2.3% | $120,300 -2.3% |
| 2011 | $1,293 -1.6% | $123,100 -1.6% |
| 2010 | $1,314 -5.3% | $125,100 -5.3% |
| 2009 | $1,387 +1.5% | $132,100 +1.5% |
| 2008 | $1,366 +3.5% | $130,100 +4.5% |
| 2007 | $1,320 +8.1% | $124,500 +13.2% |
| 2006 | $1,221 +29.4% | $110,000 +49.3% |
| 2004 | $943 +8.7% | $73,700 +8.7% |
| 2003 | $868 +11.5% | $67,800 +11.5% |
| 2002 | $778 +8.6% | $60,800 +8.6% |
| 2001 | $717 | $56,000 |
Find assessor info on the county website
Neighborhood: South Norfolk
Nearby homes
- $234,6004 bd1 ba1.1k sqft1327 Perry St, Chesapeake, VA 23324Off Market
- $469,9004 bd3 ba2.1k sqft1320 Bainbridge Blvd, Chesapeake, VA 23324New Construction

- $50,0000.29 acres1312 Bainbridge Blvd, Chesapeake, VA 23324Sold
- $469,9004 bd3 ba2.1k sqft1318 Bainbridge Blvd, Chesapeake, VA 23324New Construction
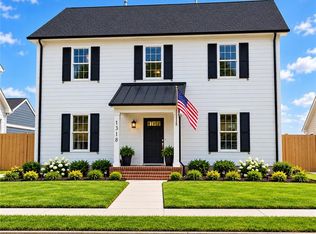
- $226,8004 bd2 ba1.6k sqft1307 Perry St, Chesapeake, VA 23324For Sale
- $394,3004 bd3 ba2.1k sqft1329 Perry St, Chesapeake, VA 23324Off Market
- $283,2004 bd2 ba1.9k sqft1328 Bainbridge Blvd, Chesapeake, VA 23324Off Market
- $280,0003 bd3 ba1.5k sqft1314 Perry St, Chesapeake, VA 23324Sold
Nearby schools
GreatSchools rating
- 2/10Rena B. Wright Primary SchoolGrades: PK-2Distance: 0.1 mi
- 4/10Oscar Smith Middle SchoolGrades: 6-8Distance: 0.9 mi
- 3/10Oscar F. Smith High SchoolGrades: 9-12Distance: 5.2 mi
Schools provided by the listing agent
- Elementary: Rena B. Wright Primary
- Middle: Oscar Smith Middle
- High: Oscar Smith
Source: REIN Inc.. This data may not be complete. We recommend contacting the local school district to confirm school assignments for this home.
Sell for more on Zillow
Get a Zillow Showcase℠ listing at no additional cost and you could sell for .
$310,200
2% more
+$6,204
With Zillow Showcase(estimated)
$316,404
Sell for more on Zillow
Get a Zillow Showcase℠ listing at no additional cost and you could sell for .
$310,200
2% more
+$6,204
With Zillow Showcase(estimated)
$316,404
- Virginia
- Chesapeake City
- Chesapeake
- 23324
- South Norfolk
- 1311 Perry St
