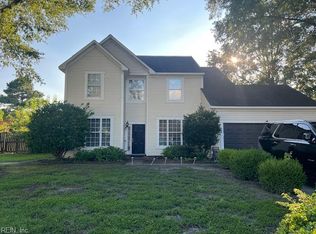
NEW CONSTRUCTION Welcome home to this beautifully designed 4-bedroom, 3-bath residence offering modern style and exceptional comfort. The open-concept floor plan features 9-foot ceilings, a spacious family room with a cozy gas fireplace, and a stunning kitchen with granite countertops, stainless steel appliances, and abundant cabinet space. A first-floor bedroom with a full bath is ideal for guests or multi-generational living. The luxurious primary suite offers an oversized tiled shower, double vanity, and a large walk-in closet. Generous secondary bedrooms, ample storage, pull-down attic access to a full attic, Energy Star double-pane windows, and extensive insulation provide year-round efficiency and comfort. Completing this exceptional home is a detached 2-car garage with electricity and plenty of additional storage. Ready in 2 weeks.
New construction
$549,000
1320 Bainbridge Blvd, Chesapeake, VA 23324
4beds
2,176sqft
Single Family Residence
Built in 2026
5,227 Square Feet Lot
$-- Zestimate®
$252/sqft
$-- HOA
What's special
Modern styleCozy gas fireplaceExceptional comfortExtensive insulationOpen-concept floor planGranite countertopsStunning kitchen
- 3 days |
- 89 |
- 5 |
Zillow last checked:
Listing updated:
Listed by:
Laura Rowe,
BHHS RW Towne Realty 757-486-8800
Source: REIN Inc.,MLS#: 10647982
Facts & features
Interior
Bedrooms & bathrooms
- Bedrooms: 4
- Bathrooms: 3
- Full bathrooms: 3
Rooms
- Room types: 1st Floor BR, Attic, Breakfast Area, PBR with Bath, Utility Room
Heating
- Natural Gas, Programmable Thermostat, Zoned
Cooling
- Central Air, Zoned
Appliances
- Included: 220 V Elec, Dishwasher, Disposal, Microwave, Gas Range, Gas Water Heater
- Laundry: Dryer Hookup, Washer Hookup
Features
- Primary Sink-Double, Walk-In Closet(s), Ceiling Fan(s), Entrance Foyer, Pantry
- Flooring: Carpet, Ceramic Tile, Laminate/LVP
- Attic: Pull Down Stairs
- Number of fireplaces: 1
- Fireplace features: Fireplace Gas-natural
Interior area
- Total interior livable area: 2,176 sqft
Property
Parking
- Total spaces: 2
- Parking features: Garage Det 2 Car, 2 Space
- Garage spaces: 2
Features
- Stories: 2
- Patio & porch: Porch
- Pool features: None
- Fencing: Partial,Wood,Fenced
- Waterfront features: Not Waterfront
Lot
- Size: 5,227 Square Feet
Details
- Zoning: B2
Construction
Type & style
- Home type: SingleFamily
- Architectural style: Transitional
- Property subtype: Single Family Residence
Materials
- Fiber Cement
- Foundation: Slab
- Roof: Asphalt Shingle
Condition
- New construction: Yes
- Year built: 2026
Utilities & green energy
- Sewer: City/County
- Water: City/County
- Utilities for property: Cable Hookup
Community & HOA
Community
- Subdivision: South Hill - 166
HOA
- Has HOA: No
Location
- Region: Chesapeake
Financial & listing details
- Price per square foot: $252/sqft
- Annual tax amount: $3,500
- Date on market: 8/13/2026
Estimated market value
Not available
Estimated sales range
Not available
Not available
Price history
Price history is unavailable.
Public tax history
Tax history is unavailable.
Monthly payment
Est. payment
Payment breakdown
Explore the cost of this home by adjusting the details. Changes won't be saved.Climate risks
Neighborhood: South Norfolk
Nearby schools
GreatSchools rating
- 2/10Rena B. Wright Primary SchoolGrades: PK-2Distance: 0.1 mi
- 4/10Oscar Smith Middle SchoolGrades: 6-8Distance: 0.9 mi
- 3/10Oscar F. Smith High SchoolGrades: 9-12Distance: 5.2 mi
Schools provided by the listing agent
- Elementary: Rena B. Wright Primary
- Middle: Oscar Smith Middle
- High: Oscar Smith
Source: REIN Inc.. This data may not be complete. We recommend contacting the local school district to confirm school assignments for this home.
- $288,0004 bd2 ba1.9k sqft1328 Bainbridge Blvd, Chesapeake, VA 23324Off Market
- $50,0000.29 acres1312 Bainbridge Blvd, Chesapeake, VA 23324Sold
- $236,4003 bd2 ba1.2k sqft1330 Bainbridge Blvd, Chesapeake, VA 23324Off Market
- $220,0003 bd2 ba1.2k sqft1311 Perry St, Chesapeake, VA 23324Sold
- $242,4004 bd1 ba1.1k sqft1327 Perry St, Chesapeake, VA 23324Off Market
- $202,5002 bd1 ba1.1k sqft1332 Bainbridge Blvd, Chesapeake, VA 23324Off Market
- $400,7004 bd3 ba2.1k sqft1329 Perry St, Chesapeake, VA 23324Off Market
- $299,8004 bd2 ba2k sqft1333 Perry St, Chesapeake, VA 23324Off Market
A local agent can set up tours, give advice and negotiate with sellers.
Similar homes
- $539,9004 bd3 ba2.8k sqft4624 Berrywood Rd, Virginia Beach, VA 23464For Sale
 MLS ID #10649136, Jon Bourque. REIN Inc.
 - $500,0004 bd3 ba2.2k sqft224 Springbrook Ln, Chesapeake, VA 23320For Sale
 MLS ID #10647583, Christine Hudson. REIN Inc.
 - $299,9003 bd2 ba1.1k sqft904 McKinley Ave, Chesapeake, VA 23324For Sale
 MLS ID #10648525, Nelson Vedia. REIN Inc.
 - $--4 bd3 ba2.9k sqft3488 Glen Arden Rd, Virginia Beach, VA 23464Auction
 Auction.com 2
 - $--3 bd2 ba1.1k sqft1115 Mill Lake Quarter, Chesapeake, VA 23320AuctionAuction.com 2
- $--4 bd2 ba1.6k sqft3120 Bangor Dr, Chesapeake, VA 23321AuctionAuction.com 2
- $550,0003 bd3 ba2.4k sqft2323 Herring Ditch Rd, Chesapeake, VA 23323For SaleMLS ID #10645963, Steven O'Brien. REIN Inc.
- $--4 bd2 ba2k sqft1070 Rainey Dr, Norfolk, VA 23504AuctionServiceLink Auction
- $460,0004 bd3 ba2.2k sqft1028 Ramsgate Ln, Chesapeake, VA 23322For SaleMLS ID #10648216, Matthew Monaco. REIN Inc.
- $435,0004 bd2 ba2.3k sqft2113 Quaker Pl, Chesapeake, VA 23325For SaleMLS ID #10643102, Larry Townsend. REIN Inc.
- $475,0003 bd2 ba1.8k sqft111 Goldcrest Dr, Chesapeake, VA 23325For SaleMLS ID #10640771, Rebecca Smith. REIN Inc.
- $600,0003 bd2 ba1.7k sqft4745 Sondej Ave, Chesapeake, VA 23321For SaleMLS ID #10649003, Tyler Keffer. REIN Inc.
- $399,0004 bd3 ba2.5k sqft2217 Georgetown Blvd, Chesapeake, VA 23325For SaleEXIT Realty broker feed
- $299,0004 bd1 ba1.1k sqft744 Partridge Ave, Chesapeake, VA 23324For SaleMLS ID #10636446, Paula Moore. REIN Inc.
- $415,0004 bd3 ba2.8k sqft1437 W 40th St, Norfolk, VA 23508For SaleMLS ID #10649259, Patricia Zuraw. REIN Inc.
- $500,0004 bd3 ba2.7k sqft5413 Wallingford Arch, Virginia Beach, VA 23464For SaleMLS ID #10641617, Christine Hudson. REIN Inc.
- $349,0004 bd3 ba2k sqft232 Glendale Ave, Norfolk, VA 23505For SaleMLS ID #10649317, Jonathan Melvin. REIN Inc.
- $360,0003 bd2 ba1.5k sqft101 Kidd Blvd, Norfolk, VA 23502For SaleMLS ID #10649406, Joseph Igana. REIN Inc.
- $625,0004 bd3 ba2.4k sqft3713 Gumwood Ct, Virginia Beach, VA 23456For SaleMLS ID #10647509, Ajish Koikkara Poulose. REIN Inc.
- $--4 bd2 ba1.3k sqft253 Raintree Rd, Virginia Beach, VA 23452AuctionXome
