Seller will pay towards buyers closing costs. This home is located is Lake James Neighborhood. Kitchen has been completely updated, New floors, freshly painted. Huge Master bedroom & Large Master bathroom. Other bedrooms are very nice size with another bath on the 2nd floor and a half bath on the first. All bedrooms have walk in closets Large room over the garage which could be a 4th bedroom. Large family room with fireplace and built in book cases and Formal Living room & Dining room. You can see the lake from the front yard. Call or text the agent for showings. There is a bottom floor room the main level that has the complete master bedroom/and huge master bathroom.
For sale
Price cut: $10K (9/25)
$480,000
5413 Wallingford Arch, Virginia Beach, VA 23464
4beds
2,702sqft
Single Family Residence
Built in 1983
8,023 Square Feet Lot
$481,100 Zestimate®
$178/sqft
$28/mo HOA
What's special
Large master bathroomFreshly paintedHuge master bedroomNew floors
- 107 days
- 568
- 21
Zillow last checked:
Listing updated:
Listed by:
Christine Hudson,
Investment Realty Corporation 757-635-2889
Source: REIN Inc.,MLS#: 10641617
Facts & features
Interior
Bedrooms & bathrooms
- Bedrooms: 4
- Bathrooms: 3
- Full bathrooms: 2
- 1/2 bathrooms: 1
Heating
- Electric, Forced Air, Zoned
Cooling
- Central Air, Zoned
Appliances
- Included: 220 V Elec, Dishwasher, Disposal, Dryer, Microwave, Range, Refrigerator, Washer, Electric Water Heater
Features
- Flooring: Carpet, Ceramic Tile, Laminate/LVP
- Basement: Crawl Space
- Number of fireplaces: 1
Interior area
- Total interior livable area: 2,702 sqft
Property
Parking
- Total spaces: 2
- Parking features: Garage Att 2 Car, 4 Space, Multi Car
- Attached garage spaces: 2
Features
- Stories: 2
- Pool features: None
- Fencing: Back Yard,Fenced
- Waterfront features: Not Waterfront
Lot
- Size: 8,023 Square Feet
Details
- Parcel number: 14651601970000
- Zoning: R10
Construction
Type & style
- Home type: SingleFamily
- Architectural style: Colonial,Contemp
- Property subtype: Single Family Residence
Materials
- Vinyl Siding
- Foundation: Slab
- Roof: Asphalt Shingle
Condition
- New construction: No
- Year built: 1983
Utilities & green energy
- Sewer: City/County
- Water: City/County
Community & HOA
Community
- Subdivision: Lake James
HOA
- Has HOA: Yes
- HOA fee: $28 monthly
Location
- Region: Virginia Beach
Financial & listing details
- Price per square foot: $178/sqft
- Tax assessed value: $447,900
- Annual tax amount: $4,345
- Date on market: 6/26/2026
Estimated market value
$481,100
$457,000 - $505,000
$3,152/mo
Price history
Price history is unavailable.
Public tax history
| Year | Property taxes | Tax assessment |
|---|---|---|
| 2025 | $4,345 +0% | $447,900 +2.1% |
| 2024 | $4,344 +1.2% | $438,800 +1.2% |
| 2023 | $4,291 +11% | $433,400 +11% |
| 2022 | $3,866 +6.8% | $390,500 +6.8% |
| 2021 | $3,618 -0.2% | $365,500 +11.6% |
| 2020 | $3,626 +9% | $327,400 -1.3% |
| 2019 | $3,326 | $331,800 |
| 2018 | $3,326 +7.2% | $331,800 +7.2% |
| 2017 | $3,104 -35.4% | $309,600 |
| 2016 | $4,805 +7.5% | $309,600 +7.8% |
| 2015 | $4,468 | $287,100 -0.4% |
| 2014 | $4,468 | $288,200 +6.4% |
| 2013 | -- | $270,800 -6.7% |
| 2012 | -- | $290,300 -4.3% |
| 2011 | -- | $303,200 -7.6% |
| 2010 | -- | $328,300 -11.9% |
| 2007 | -- | $372,468 +11.3% |
| 2006 | -- | $334,514 +36.4% |
| 2005 | -- | $245,294 +24.6% |
| 2004 | -- | $196,895 +6.9% |
| 2003 | -- | $184,184 +6.6% |
| 2002 | -- | $172,762 +3.5% |
| 2001 | -- | $166,920 |
Find assessor info on the county website
Monthly payment
Est. payment
Payment breakdown
Explore the cost of this home by adjusting the details. Changes won't be saved.Climate risks
Neighborhood: Mears Corner
Nearby schools
Schools provided by the listing agent
- Elementary: Fairfield Elementary
- Middle: Brandon Middle
- High: Tallwood
Source: REIN Inc.. This data may not be complete. We recommend contacting the local school district to confirm school assignments for this home.
- $561,8004 bd3 ba3.1k sqft5409 Wallingford Arch, Virginia Beach, VA 23464Off Market
- $619,8004 bd4 ba3.3k sqft5421 Wallingford Arch, Virginia Beach, VA 23464Off Market
- $560,4004 bd3 ba3k sqft5404 Chichester Ct, Virginia Beach, VA 23464Off Market
- $485,2003 bd2 ba2.5k sqft5405 Wallingford Arch, Virginia Beach, VA 23464Off Market
Similar homes
- $485,0004 bd3 ba1.9k sqft1549 Edgewater Dr, Virginia Beach, VA 23464For Sale
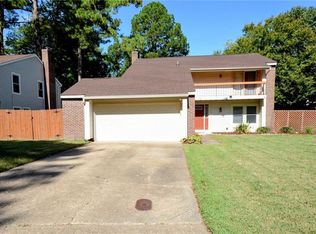 MLS ID #10656213, Susan Meers. REIN Inc.
 - $519,9004 bd3 ba2.3k sqft1520 Saybrook Cv, Virginia Beach, VA 23464For Sale
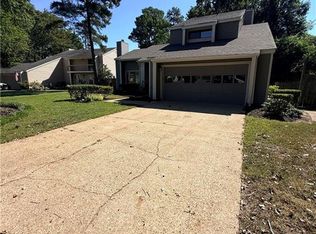 MLS ID #10656184, Anthony Teta. REIN Inc.
 - $450,0005 bd3 ba1.9k sqft3904 Peridot Pl, Virginia Beach, VA 23456For Sale
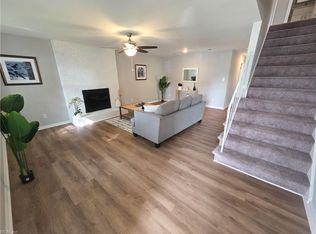 MLS ID #10657208, Lora More. REIN Inc.
 - $549,0004 bd3 ba2.3k sqft685 Lord Dunmore Dr, Virginia Beach, VA 23464For Sale
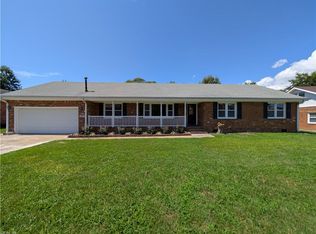 MLS ID #10649998, David Rhodes. REIN Inc.
