Welcome to this spacious 5-bedroom 3.5 bath home tucked away on a quiet cul-de-sac in the highly desirable Greenbrier area of Chesapeake. Offering over 3500 square feet, this home features a functional layout for everyday living and entertaining with generous living spaces with a enclosed sunroom, large kitchen, and a comfortable primary suite with fireplace. Enjoy a spacious yard with a large inground pool, shed, deck and gazebo and no HOA/Condo association dues. This home presents a fantastic opportunity for buyers looking to personalize and update their own style. A desirable location minutes away from golf, near shopping, dining, and major highways, and plenty of space to make it your own.
For sale
$550,000
1340 Danielle Ct, Chesapeake, VA 23320
5beds
3,524sqft
Single Family Residence
Built in 1991
0.27 Acres Lot
$554,100 Zestimate®
$156/sqft
$-- HOA
What's special
- 21 days
- 2,926
- 216
Likely to sell faster than
Zillow last checked:
Listing updated:
Listed by:
Linda Brandon,
Keller Williams Coastal Virginia Chesapeake 757-361-0106
Source: REIN Inc.,MLS#: 10654324
Facts & features
Interior
Bedrooms & bathrooms
- Bedrooms: 5
- Bathrooms: 4
- Full bathrooms: 3
- 1/2 bathrooms: 1
Rooms
- Room types: 1st Floor BR, Attic, Breakfast Area, Fin. Rm Over Gar, Sun Room, Utility Room
Heating
- Natural Gas, Zoned
Cooling
- Central Air
Appliances
- Included: Microwave, Electric Range, Refrigerator, Gas Water Heater
- Laundry: Dryer Hookup, Washer Hookup
Features
- Cathedral Ceiling(s), Primary Sink-Double, Walk-In Closet(s)
- Flooring: Carpet, Vinyl, Wood
- Basement: Crawl Space
- Attic: Pull Down Stairs,Scuttle
- Number of fireplaces: 2
- Fireplace features: Fireplace Gas-natural, Primary Bedroom
Interior area
- Total interior livable area: 3,524 sqft
Property
Parking
- Total spaces: 2
- Parking features: Garage Att 2 Car, Driveway
- Attached garage spaces: 2
- Has uncovered spaces: Yes
Features
- Stories: 2
- Patio & porch: Deck, Porch
- Pool features: In Ground
- Fencing: Back Yard,Privacy,Fenced
- Waterfront features: Not Waterfront
Lot
- Size: 0.27 Acres
Details
- Additional structures: Gazebo
- Parcel number: 0387001000460
Construction
Type & style
- Home type: SingleFamily
- Architectural style: Transitional
- Property subtype: Single Family Residence
Materials
- Brick, Vinyl Siding
- Roof: Asphalt Shingle
Condition
- New construction: No
- Year built: 1991
Utilities & green energy
- Sewer: City/County
- Water: City/County
Community & HOA
Community
- Subdivision: Hunningdon Woods
HOA
- Has HOA: No
Location
- Region: Chesapeake
Financial & listing details
- Price per square foot: $156/sqft
- Tax assessed value: $575,200
- Annual tax amount: $5,809
- Date on market: 9/19/2026
Estimated market value
$554,100
$526,000 - $582,000
$3,935/mo
Price history
Price history is unavailable.
Public tax history
| Year | Property taxes | Tax assessment |
|---|---|---|
| 2025 | $5,810 +4.9% | $575,200 +4.9% |
| 2024 | $5,539 +8.5% | $548,400 +8.5% |
| 2023 | $5,104 +0.7% | $505,300 +4.7% |
| 2022 | $5,066 +13% | $482,500 +13% |
| 2021 | $4,482 | $426,900 +10.3% |
| 2020 | -- | $387,100 +0.1% |
| 2019 | $4,062 +1.9% | $386,900 +1.9% |
| 2018 | $3,988 -0.5% | $379,800 -0.5% |
| 2017 | $4,009 +3.6% | $381,800 +3.6% |
| 2016 | $3,868 +3.9% | $368,400 +3.9% |
| 2015 | $3,724 | $354,700 |
| 2014 | $3,724 +0% | $354,700 |
| 2013 | $3,724 -5.3% | $354,700 -5.3% |
| 2012 | $3,934 -2.8% | $374,700 -2.8% |
| 2011 | $4,046 -2.6% | $385,300 -2.6% |
| 2010 | $4,153 -2.5% | $395,500 -2.5% |
| 2009 | $4,258 -5.6% | $405,500 -5.6% |
| 2008 | $4,510 -0.3% | $429,500 +0.6% |
| 2007 | $4,525 +2.7% | $426,900 +7.6% |
| 2006 | $4,406 +35.2% | $396,900 +56% |
| 2004 | $3,258 +10.3% | $254,500 +10.3% |
| 2003 | $2,954 +6.6% | $230,800 +6.6% |
| 2002 | $2,771 +3.9% | $216,500 +3.9% |
| 2001 | $2,668 | $208,400 |
Find assessor info on the county website
Monthly payment
Est. payment
Payment breakdown
Explore the cost of this home by adjusting the details. Changes won't be saved.Climate risks
Neighborhood: Greenbrier East
Nearby schools
Schools provided by the listing agent
- Elementary: Greenbrier Primary
- Middle: Greenbrier Middle
- High: Indian River
Source: REIN Inc.. This data may not be complete. We recommend contacting the local school district to confirm school assignments for this home.
Similar homes
- $475,0004 bd3 ba2.1k sqft209 Springbrook Ln, Chesapeake, VA 23320For Sale
 MLS ID #10651998, Andrea Miller. REIN Inc.
 - $650,0004 bd4 ba3.1k sqft302 Honey Locust Way, Chesapeake, VA 23320For Sale
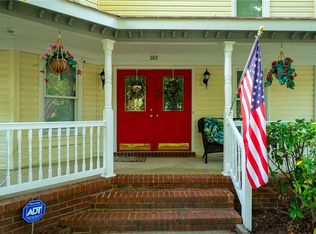 MLS ID #10653782, Jose Hernandez. REIN Inc.
 - $619,0004 bd3 ba3k sqft948 Stanhope Gdns, Chesapeake, VA 23320For Sale
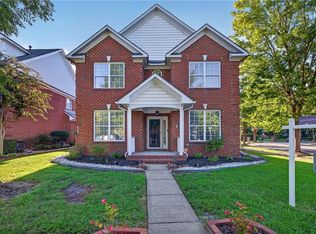 MLS ID #10645551, Sona Shah. REIN Inc.
 - $585,0004 bd3 ba2.1k sqft924 Whisper Hollow Dr, Chesapeake, VA 23322For Sale
 MLS ID #10651144, Jason Saphire. REIN Inc.
