Welcome to your very own homesteader’s haven in the heart of Chesapeake! Tucked away on over an acre, this one-of-a-kind brick ranch offers a blend of modern comfort and timeless, back-to-the-land charm. Outside, you'll be greeted by a flourishing orchard with established fruit trees that provide a bounty through every season, blueberries, figs and plums for jam-making, crisp apples, cherries, peaches, pomegranates, and pecans for baking. Designed for self-sufficiency with two outbuildings, a 40’x45’ parking area ideal for your boat or RV, solar panels and a new roof provide energy savings. The fully finished converted garage for an in-law suite, playroom, fifth bedroom, business front, the choice is yours. If you’re dreaming of tending gardens and evenings under the trees enjoying the fruits of your own land, this property has it all. A true little piece of paradise, right in the city yet worlds away.
For sale
$649,900
101 Stadium Dr, Chesapeake, VA 23322
4beds
3,458sqft
Single Family Residence
Built in 1960
-- sqft lot
$654,200 Zestimate®
$188/sqft
$-- HOA
What's special
One-of-a-kind brick ranchIn-law suiteFully finished converted garageTwo outbuildingsSolar panelsOver an acreBusiness front
- 5 days
- 641
- 27
Zillow last checked:
Listing updated:
Listed by:
Andree Angelescu,
World Class Realty 757-228-7773
Source: REIN Inc.,MLS#: 10655286
Facts & features
Interior
Bedrooms & bathrooms
- Bedrooms: 4
- Bathrooms: 4
- Full bathrooms: 3
- 1/2 bathrooms: 1
Rooms
- Room types: 1st Floor BR, 1st Floor Primary BR, Attic, Breakfast Area, PBR with Bath, Spare Room, Utility Room, Workshop
Primary bedroom
- Level: First
Heating
- Natural Gas, Programmable Thermostat
Cooling
- 16+ SEER A/C
Appliances
- Included: Dishwasher, Disposal, Electric Range, Refrigerator, Gas Water Heater
- Laundry: Dryer Hookup, Washer Hookup
Features
- Walk-In Closet(s), Ceiling Fan(s)
- Flooring: Ceramic Tile, Wood
- Basement: Crawl Space
- Number of fireplaces: 1
- Fireplace features: Wood Burning
Interior area
- Total interior livable area: 3,458 sqft
Property
Parking
- Total spaces: 4
- Parking features: 4 Space, Converted Garage, Multi Car, Off Street
- Has garage: Yes
Accessibility
- Accessibility features: Main Floor Laundry
Features
- Stories: 1
- Patio & porch: Patio, Porch
- Pool features: None
- Fencing: Back Yard,Full,Fenced
- Waterfront features: Not Waterfront
Lot
- Features: Corner
Details
- Parcel number: 0600000000380
- Zoning: R15S
- Other equipment: Attic Fan
Construction
Type & style
- Home type: SingleFamily
- Architectural style: Ranch
- Property subtype: Single Family Residence
Materials
- Brick
- Roof: Asphalt Shingle
Condition
- New construction: No
- Year built: 1960
Utilities & green energy
- Sewer: City/County
- Water: City/County, Well
Community & HOA
Community
- Subdivision: Hall Heights
HOA
- Has HOA: No
Location
- Region: Chesapeake
Financial & listing details
- Price per square foot: $188/sqft
- Tax assessed value: $623,400
- Annual tax amount: $6,296
- Date on market: 9/25/2026
Estimated market value
$654,200
$621,000 - $687,000
$3,975/mo
Price history
Price history is unavailable.
Public tax history
| Year | Property taxes | Tax assessment |
|---|---|---|
| 2025 | $6,296 +11.2% | $623,400 +11.2% |
| 2024 | $5,663 +9.4% | $560,700 +9.4% |
| 2023 | $5,178 +4.5% | $512,700 +8.6% |
| 2022 | $4,957 +28.2% | $472,100 +28.2% |
| 2021 | $3,866 | $368,200 +0.1% |
| 2020 | -- | $367,800 -0.2% |
| 2019 | $3,870 +3.1% | $368,600 +3.1% |
| 2018 | $3,755 -1.5% | $357,600 -1.5% |
| 2017 | $3,814 +313.7% | $363,200 +3.4% |
| 2016 | $922 -50.1% | $351,200 -0.3% |
| 2015 | $1,849 | $352,100 |
| 2014 | $1,849 -50% | $352,100 |
| 2013 | $3,697 -5.1% | $352,100 -5.1% |
| 2012 | $3,896 +1.2% | $371,000 +1.2% |
| 2011 | $3,849 -3.2% | $366,600 -3.2% |
| 2010 | $3,975 -5.6% | $378,600 -5.6% |
| 2009 | $4,212 | $401,100 |
| 2008 | $4,212 +9.8% | $401,100 +10.9% |
| 2007 | $3,835 +8.7% | $361,800 +13.8% |
| 2006 | $3,529 +32.2% | $317,900 +52.5% |
| 2004 | $2,669 +4.8% | $208,500 +4.8% |
| 2003 | $2,547 +6% | $199,000 +6% |
| 2002 | $2,403 +12.2% | $187,700 +12.2% |
| 2001 | $2,141 | $167,300 |
Find assessor info on the county website
Monthly payment
Est. payment
Payment breakdown
Explore the cost of this home by adjusting the details. Changes won't be saved.Climate risks
Neighborhood: Great Bridge East
Nearby schools
Schools provided by the listing agent
- Elementary: Great Bridge Primary
- Middle: Great Bridge Middle
- High: Great Bridge
Source: REIN Inc.. This data may not be complete. We recommend contacting the local school district to confirm school assignments for this home.
Similar homes
- $629,9004 bd2 ba1.8k sqft1345 Oak Ridge Dr, Chesapeake, VA 23322For Sale
 MLS ID #10655393, Sarah Carr. REIN Inc.
 - $609,0005 bd3 ba2.9k sqft441 Chandler Dr, Chesapeake, VA 23322For Sale
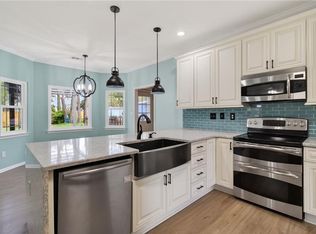 MLS ID #10655211, Ronna Thomas-Worthington. REIN Inc.
 - $650,0004 bd4 ba3.1k sqft302 Honey Locust Way, Chesapeake, VA 23320For Sale
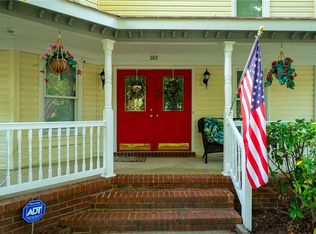 MLS ID #10653782, Jose Hernandez. REIN Inc.
 - $625,0004 bd3 ba2.5k sqft1805 Crestwynd Dr, Chesapeake, VA 23322For Sale
 MLS ID #10647389, Fran Barbaree. REIN Inc.
