Welcome to this beautiful brick ranch in Bellamy Manor Estates! This spacious 5-bedroom, 2.5-bath home offers plenty of room for comfortable living. The main level features a large foyer, dining room, kitchen with shaker-style cabinets, granite countertops, stainless steel appliances, and a breakfast nook, and living room with a gas fireplace. Four bedrooms are located downstairs, including the primary suite with his-and-hers closets and an ensuite bathroom with a double-sink vanity. A full hall bathroom serves the additional bedrooms, while a convenient laundry room and half bath are also located on the main level. Upstairs, you'll find a loft-style fifth bedroom and walk-in attic providing additional storage. Outside, enjoy a beautiful cul-de-sac lot with a fenced backyard and back deck, offering plenty of space to relax or entertain. This great location provides convenient access to shopping, dining, parks, entertainment, and all that Virginia Beach has to offer.
For sale
$625,000
4852 Graystone Ct, Virginia Beach, VA 23464
5beds
2,450sqft
Single Family Residence
Built in 1976
0.35 Acres Lot
$622,600 Zestimate®
$255/sqft
$-- HOA
What's special
Beautiful brick ranchFenced backyardGranite countertopsLoft-style fifth bedroomBeautiful cul-de-sac lotLarge foyerKitchen with shaker-style cabinets
- 5 days
- 799
- 74
Zillow last checked:
Listing updated:
Listed by:
Imad Rayanne,
1st Class Real Estate Integrity 757-431-7521
Source: REIN Inc.,MLS#: 10655155
Facts & features
Interior
Bedrooms & bathrooms
- Bedrooms: 5
- Bathrooms: 3
- Full bathrooms: 2
- 1/2 bathrooms: 1
Rooms
- Room types: 1st Floor BR, 1st Floor Primary BR, Attic, Breakfast Area, Fin. Rm Over Gar, Loft, PBR with Bath, Office/Study, Spare Room, Utility Room
Primary bedroom
- Level: First
Heating
- Geothermal, Programmable Thermostat
Cooling
- Central Air
Appliances
- Included: 220 V Elec, Dishwasher, Disposal, ENERGY STAR Qualified Appliances, Microwave, Electric Range, Refrigerator, Water Softener, Electric Water Heater
- Laundry: Dryer Hookup, Washer Hookup
Features
- Cathedral Ceiling(s), Primary Sink-Double, Ceiling Fan(s), Entrance Foyer, Pantry
- Flooring: Laminate/LVP
- Basement: Crawl Space
- Attic: Walk-In
- Number of fireplaces: 1
- Fireplace features: Fireplace Gas-natural
- Common walls with other units/homes: No Common Walls
Interior area
- Total interior livable area: 2,450 sqft
Video & virtual tour
Property
Parking
- Total spaces: 2
- Parking features: Garage Att 2 Car, Multi Car, Driveway, Garage Door Opener
- Attached garage spaces: 2
- Has uncovered spaces: Yes
Accessibility
- Accessibility features: Level Flooring, Main Floor Laundry
Features
- Levels: Two
- Stories: 2
- Patio & porch: Deck, Porch
- Pool features: None
- Fencing: Back Yard,Privacy,Wood,Fenced
- Waterfront features: Not Waterfront
Lot
- Size: 0.35 Acres
- Features: Cul-De-Sac
Details
- Parcel number: 14761202360000
- Zoning: R10
Construction
Type & style
- Home type: SingleFamily
- Architectural style: Ranch
- Property subtype: Single Family Residence
Materials
- Brick
- Roof: Asphalt Shingle
Condition
- New construction: No
- Year built: 1976
Utilities & green energy
- Sewer: City/County
- Water: City/County, Well
Community & HOA
Community
- Subdivision: Bellamy Manor Estate
HOA
- Has HOA: No
Location
- Region: Virginia Beach
Financial & listing details
- Price per square foot: $255/sqft
- Tax assessed value: $429,700
- Annual tax amount: $4,168
- Date on market: 9/30/2026
Estimated market value
$622,600
$591,000 - $654,000
$3,177/mo
Price history
Price history is unavailable.
Public tax history
| Year | Property taxes | Tax assessment |
|---|---|---|
| 2025 | $4,168 +4.4% | $429,700 +6.5% |
| 2024 | $3,994 +3.8% | $403,400 +3.8% |
| 2023 | $3,849 +6.7% | $388,800 +6.7% |
| 2022 | $3,607 +10.9% | $364,300 +10.9% |
| 2021 | $3,252 -11.1% | $328,500 -0.6% |
| 2020 | $3,659 +18.8% | $330,400 +7.5% |
| 2019 | $3,081 | $307,300 |
| 2018 | $3,081 -0.7% | $307,300 -0.7% |
| 2017 | $3,102 +3.7% | $309,400 +2.4% |
| 2016 | $2,992 +1% | $302,200 +1% |
| 2015 | $2,961 | $299,100 -0.5% |
| 2014 | $2,961 | $300,700 +6.4% |
| 2013 | -- | $282,600 +6.7% |
| 2012 | -- | $264,800 -11.9% |
| 2011 | -- | $300,600 -0.6% |
| 2010 | -- | $302,500 -17.7% |
| 2007 | -- | $367,718 +24.6% |
| 2006 | -- | $295,062 +18% |
| 2005 | -- | $250,062 +25.2% |
| 2004 | -- | $199,693 +8.3% |
| 2003 | -- | $184,447 +5.2% |
| 2002 | -- | $175,283 +4.9% |
| 2001 | -- | $167,160 |
Find assessor info on the county website
Monthly payment
Est. payment
Payment breakdown
Explore the cost of this home by adjusting the details. Changes won't be saved.Climate risks
Neighborhood: Kempsville
Nearby schools
Schools provided by the listing agent
- Elementary: Providence Elementary
- Middle: Kempsville Middle
- High: Kempsville
Source: REIN Inc.. This data may not be complete. We recommend contacting the local school district to confirm school assignments for this home.
- $472,7004 bd2 ba2.1k sqft4848 Graystone Ct, Virginia Beach, VA 23464Off Market
- $487,5005 bd2 ba2.4k sqft984 Larkaway Ct, Virginia Beach, VA 23464Off Market
- $553,7004 bd2 ba2.3k sqft988 Larkaway Ct, Virginia Beach, VA 23464Off Market
- $589,3004 bd3 ba2.5k sqft4853 Graystone Ct, Virginia Beach, VA 23464Off Market

Similar homes
- $532,0004 bd2 ba2.3k sqft1132 Kittery Dr, Virginia Beach, VA 23464For Sale
 MLS ID #10647873, Lindsey Davis. REIN Inc.
 - $525,0004 bd3 ba2.1k sqft5229 Stratford Chase Dr, Virginia Beach, VA 23464For Sale
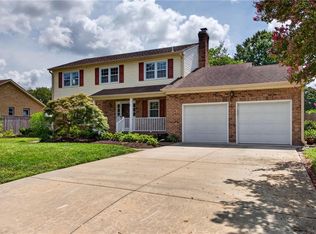 MLS ID #10652225, Betsy Thompson. REIN Inc.
 - $550,0005 bd3 ba2.5k sqft533 Heather Dr, Virginia Beach, VA 23462For Sale
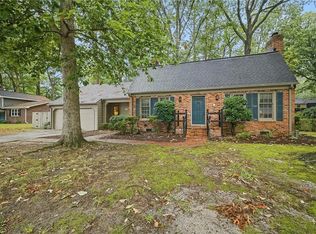 MLS ID #10655129, Jaime King. REIN Inc.
 - $599,9005 bd3 ba2.8k sqft629 Ben Bow Dr, Virginia Beach, VA 23464For Sale
 MLS ID #10652442, Stacey Rouse. REIN Inc.
