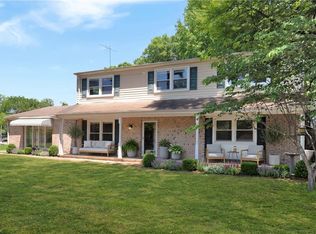
Located at 4624 Berrywood Rd in Virginia Beach, this two-story, single-family residence built in 1988 sits on a 0.51-acre lot. The wood-framed home features vinyl exterior siding, a composition shingle hip roof, and a crawl space foundation. Inside, the property offers 2,832 square feet of living space comprising seven total rooms, which includes four bedrooms and three full bathrooms. The interior layout is finished with carpet flooring, built-in storage, and includes one fireplace. Climate control is managed by a forced-air heating system and central air cooling. Exterior features provide additional space with a a 544-square-foot deck and a spa. The property also includes a 672-square-foot attached garage for parking and storage.
For sale
Price cut: $10K (8/26)
$529,900
4624 Berrywood Rd, Virginia Beach, VA 23464
4beds
2,832sqft
Single Family Residence
Built in 1988
0.51 Acres Lot
$530,900 Zestimate®
$187/sqft
$-- HOA
What's special
- 45 days
- 945
- 45
Zillow last checked:
Listing updated:
Listed by:
Jon Bourque,
Verian Realty 757-937-8358,
Eric Reed,
Verian Realty
Source: REIN Inc.,MLS#: 10649136
Facts & features
Interior
Bedrooms & bathrooms
- Bedrooms: 4
- Bathrooms: 3
- Full bathrooms: 3
Rooms
- Room types: Attic, Fin. Rm Over Gar, PBR with Bath
Heating
- Forced Air
Cooling
- Central Air
Appliances
- Included: Dishwasher, Microwave, Electric Range, Refrigerator, Gas Water Heater
- Laundry: Dryer Hookup, Washer Hookup
Features
- Pantry
- Flooring: Carpet, Ceramic Tile, Laminate/LVP
- Basement: Crawl Space
- Number of fireplaces: 1
- Fireplace features: Fireplace Gas-natural
Interior area
- Total interior livable area: 2,832 sqft
Property
Parking
- Total spaces: 2
- Parking features: Garage Att 2 Car
- Attached garage spaces: 2
Features
- Stories: 2
- Patio & porch: Deck
- Pool features: None
- Fencing: None
- Has view: Yes
- View description: Marsh
- Has water view: Yes
- Water view: Marsh
- Waterfront features: Not Waterfront
Lot
- Size: 0.51 Acres
Details
- Parcel number: 14754995680000
- Zoning: R10
- Special conditions: Bank Repo
Construction
Type & style
- Home type: SingleFamily
- Architectural style: Traditional
- Property subtype: Single Family Residence
Materials
- Brick, Vinyl Siding
- Roof: Composition
Condition
- Fixer
- New construction: No
- Year built: 1988
Utilities & green energy
- Sewer: City/County
- Water: City/County
Community & HOA
Community
- Subdivision: Bellamy Woods
HOA
- Has HOA: No
Location
- Region: Virginia Beach
Financial & listing details
- Price per square foot: $187/sqft
- Tax assessed value: $522,200
- Annual tax amount: $5,065
- Date on market: 8/13/2026
Estimated market value
$530,900
$504,000 - $557,000
$3,330/mo
Price history
Price history is unavailable.
Public tax history
| Year | Property taxes | Tax assessment |
|---|---|---|
| 2025 | $5,065 +2.5% | $522,200 +4.6% |
| 2024 | $4,943 +3% | $499,300 +3% |
| 2023 | $4,801 +9.2% | $484,900 +9.2% |
| 2022 | $4,396 +9.3% | $444,000 +9.3% |
| 2021 | $4,023 -4.5% | $406,400 +6.8% |
| 2020 | $4,214 +10.4% | $380,500 -0.1% |
| 2019 | $3,819 | $380,900 |
| 2018 | $3,819 +1.3% | $380,900 +1.3% |
| 2017 | $3,769 -34.1% | $376,000 +2% |
| 2016 | $5,719 +1.1% | $368,500 +1.4% |
| 2015 | $5,656 | $363,400 -1.1% |
| 2014 | $5,656 | $367,500 +2.1% |
| 2013 | -- | $360,100 +3% |
| 2012 | -- | $349,500 |
| 2011 | -- | $349,500 -5.8% |
| 2010 | -- | $370,900 -16.9% |
| 2007 | -- | $446,532 +22.6% |
| 2006 | -- | $364,152 +7.6% |
| 2005 | -- | $338,472 +21.8% |
| 2004 | -- | $277,976 +8.3% |
| 2003 | -- | $256,760 +11.2% |
| 2002 | -- | $230,936 +2.5% |
| 2001 | -- | $225,272 |
Find assessor info on the county website
Monthly payment
Est. payment
Payment breakdown
Explore the cost of this home by adjusting the details. Changes won't be saved.Climate risks
Neighborhood: Acredale
Nearby schools
Schools provided by the listing agent
- Elementary: Providence Elementary
- Middle: Kempsville Middle
- High: Kempsville
Source: REIN Inc.. This data may not be complete. We recommend contacting the local school district to confirm school assignments for this home.
- $649,0004 bd3 ba3.1k sqft4628 Berrywood Rd, Virginia Beach, VA 23464Off Market
- $591,4004 bd2 ba2.7k sqft4620 Berrywood Rd, Virginia Beach, VA 23464Off Market
- $813,7005 bd4 ba4.2k sqft4632 Berrywood Rd, Virginia Beach, VA 23464Off Market
- $540,6005 bd2 ba2.6k sqft4617 Berrywood Rd, Virginia Beach, VA 23464Off Market
Similar homes
- $538,5004 bd2 ba2.3k sqft1132 Kittery Dr, Virginia Beach, VA 23464For Sale
 MLS ID #10647873, Lindsey Davis. REIN Inc.
 - $584,9994 bd3 ba2.3k sqft1032 Yardley Lndg, Virginia Beach, VA 23464For Sale
 MLS ID #10649685, Sarah Gilliam. REIN Inc.
 - $499,0004 bd3 ba2.9k sqft540 Rodney Ln, Virginia Beach, VA 23464For Sale
 MLS ID #10654627, Bobby LeBlanc. REIN Inc.
 - $545,0004 bd3 ba2.5k sqft204 Oakengate Turn, Virginia Beach, VA 23462For Sale
 MLS ID #10654980, Melissa Gates. REIN Inc.
