Rare opportunity in sought-after Kempsville Heights! This spacious 4-bedroom, 3-full-bath home offers approximately 2,590 square feet and incredible potential for buyers looking to make a home their own. While the interior is ready for cosmetic updates, the home has great bones, a functional floor plan, and the opportunity to build instant equity with your personal touches. Enjoy generous living spaces, large bedrooms, and plenty of room for entertaining or everyday living. What truly sets this property apart is the included second parcel of riverfront land, providing waterfront views, added privacy, or simply preserve a beautiful natural setting. Conveniently located near shopping, dining, parks, schools, bases, and major interstates. Don't miss your chance to transform this hidden gem into something truly special. Home is being sold as-is, where-is. To be sold with the riverfront lot behind the house.
For sale
$545,000
204 Oakengate Turn, Virginia Beach, VA 23462
4beds
2,597sqft
Single Family Residence
Built in 1983
-- sqft lot
$544,300 Zestimate®
$210/sqft
$-- HOA
What's special
Great bonesFunctional floor planAdded privacyGenerous living spacesWaterfront viewsLarge bedroomsBeautiful natural setting
- 22 days
- 414
- 19
Zillow last checked:
Listing updated:
Listed by:
Melissa Gates,
The Bryant Group 757-255-8564
Source: REIN Inc.,MLS#: 10654980
Facts & features
Interior
Bedrooms & bathrooms
- Bedrooms: 4
- Bathrooms: 3
- Full bathrooms: 3
Rooms
- Room types: Breakfast Area, PBR with Bath
Heating
- Forced Air
Cooling
- Central Air
Appliances
- Included: Dishwasher, Disposal, Dryer, Microwave, Electric Range, Refrigerator, Washer, Electric Water Heater
Features
- Walk-In Closet(s), Ceiling Fan(s), Entrance Foyer
- Flooring: Carpet, Ceramic Tile, Laminate/LVP
- Basement: Crawl Space
- Attic: Permanent Stairs
- Number of fireplaces: 1
- Fireplace features: Wood Burning
Interior area
- Total interior livable area: 2,597 sqft
Property
Parking
- Total spaces: 2
- Parking features: Garage Att 2 Car, 4 Space, Driveway, On Street, Garage Door Opener
- Attached garage spaces: 2
- Has uncovered spaces: Yes
Features
- Stories: 2
- Patio & porch: Porch
- Pool features: None
- Fencing: None
- Has view: Yes
- View description: River
- Has water view: Yes
- Water view: River
- Waterfront features: River Front
Lot
- Features: Cul-De-Sac
Details
- Parcel number: 14676037910000
- Zoning: R10
Construction
Type & style
- Home type: SingleFamily
- Architectural style: Traditional
- Property subtype: Single Family Residence
Materials
- Brick, Vinyl Siding
- Roof: Asphalt Shingle
Condition
- New construction: No
- Year built: 1983
Utilities & green energy
- Sewer: City/County
- Water: City/County
Community & HOA
Community
- Subdivision: Kempsville Heights
HOA
- Has HOA: No
Location
- Region: Virginia Beach
Financial & listing details
- Price per square foot: $210/sqft
- Tax assessed value: $440,600
- Annual tax amount: $4,274
- Date on market: 9/24/2026
Estimated market value
$544,300
$517,000 - $572,000
$2,998/mo
Price history
Price history is unavailable.
Public tax history
| Year | Property taxes | Tax assessment |
|---|---|---|
| 2025 | $4,274 +5.5% | $440,600 +7.7% |
| 2024 | $4,051 +10.3% | $409,200 +10.3% |
| 2023 | $3,674 +6.5% | $371,100 +6.5% |
| 2022 | $3,448 +13% | $348,300 +13% |
| 2021 | $3,051 -10.2% | $308,200 +0.4% |
| 2020 | $3,399 +11.3% | $306,900 +0.8% |
| 2019 | $3,053 | $304,500 |
| 2018 | $3,053 -3.2% | $304,500 -3.2% |
| 2017 | $3,155 +4.8% | $314,700 +3.5% |
| 2016 | $3,012 +5% | $304,200 +5% |
| 2015 | $2,867 | $289,600 +0.6% |
| 2014 | $2,867 | $287,800 +3.6% |
| 2013 | -- | $277,800 |
| 2012 | -- | $277,800 -14.3% |
| 2011 | -- | $324,200 |
| 2010 | -- | $324,200 -3.9% |
| 2007 | -- | $337,302 +12.9% |
| 2006 | -- | $298,838 +12.7% |
| 2005 | -- | $265,188 +26.4% |
| 2004 | -- | $209,740 +15.4% |
| 2003 | -- | $181,816 +3.8% |
| 2002 | -- | $175,076 +3.4% |
| 2001 | -- | $169,336 |
Find assessor info on the county website
Monthly payment
Est. payment
Payment breakdown
Explore the cost of this home by adjusting the details. Changes won't be saved.Climate risks
Neighborhood: Kempsville
Nearby schools
Schools provided by the listing agent
- Elementary: Kempsville Meadows Elementary
- Middle: Larkspur Middle
- High: Kempsville
Source: REIN Inc.. This data may not be complete. We recommend contacting the local school district to confirm school assignments for this home.
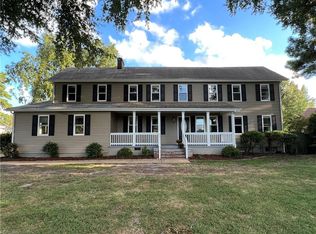
- $535,0004 bd3 ba3k sqft5217 Overland Ct, Virginia Beach, VA 23462Sold
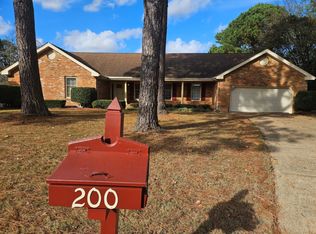
- $485,3004 bd3 ba2.7k sqft200 Oakengate Turn, Virginia Beach, VA 23462Off Market
- $515,5004 bd2 ba2.3k sqft208 Oakengate Turn, Virginia Beach, VA 23462Off Market
- $480,1003 bd3 ba1.7k sqft5209 Overland Ct, Virginia Beach, VA 23462Off Market
Similar homes
- $550,0005 bd3 ba2.5k sqft533 Heather Dr, Virginia Beach, VA 23462For Sale
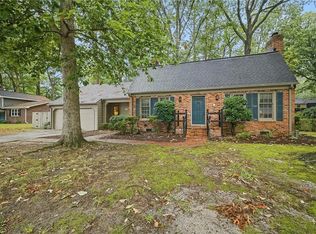 MLS ID #10655129, Jaime King. REIN Inc.
 - $529,9004 bd3 ba2.8k sqft4624 Berrywood Rd, Virginia Beach, VA 23464For Sale
 MLS ID #10649136, Jon Bourque. REIN Inc.
 - $550,0005 bd4 ba2.8k sqft5217 Bonneydale Rd, Virginia Beach, VA 23464For Sale
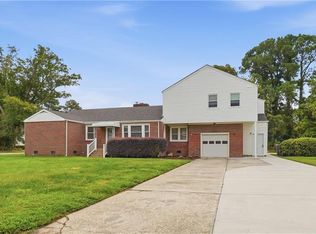 MLS ID #10654342, Barbara McCormack. REIN Inc.
 - $532,0004 bd2 ba2.3k sqft1132 Kittery Dr, Virginia Beach, VA 23464For Sale
 MLS ID #10647873, Lindsey Davis. REIN Inc.
