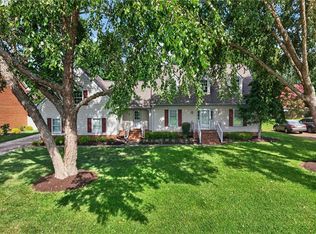
Quality well maintained brick ranch in one of Norfolk's most desirable neighborhoods. Cathedral ceiling in the huge family room with gas fireplace. Upgraded kitchen granite countertops and complete appliance package formal living room, formal Dining room. Wonderful huge master suite with jetted tub in bath with two large closets Jack and Jill bath between the two bedrooms. Gas grill line on the deck. Sprinkler system.
For sale
$598,000
1924 Grayfalcon Dr, Norfolk, VA 23518
4beds
2,756sqft
:
Get pre-qualified$3,915/mo
Single Family Residence
Built in 1985
0.27 Acres Lot
$595,000 Zestimate®
$217/sqft
$-- HOA
What's special
Well maintained brick ranchGas fireplaceWonderful huge master suiteSprinkler systemUpgraded kitchen granite countertopsComplete appliance packageTwo large closets
- 59 days |
- 335 |
- 13 |
Zillow last checked:
Listing updated:
Listed by:
Cliff Wells,
CENTURY 21 Nachman Realty 757-480-2121
Source: REIN Inc.,MLS#: 10638093
Facts & features
Interior
Bedrooms & bathrooms
- Bedrooms: 4
- Bathrooms: 3
- Full bathrooms: 3
Rooms
- Room types: 1st Floor Primary BR, Breakfast Area, Fin. Rm Over Gar, PBR with Bath, Utility Room
Primary bedroom
- Level: First
- Dimensions: 16 x 16
Bedroom
- Level: First
Full bathroom
- Level: First
Dining room
- Level: First
Family room
- Level: First
- Dimensions: 18 x 22
Kitchen
- Level: First
Living room
- Level: First
- Dimensions: 15 x 13
Heating
- Heat Pump
Cooling
- Heat Pump
Appliances
- Included: 220 V Elec, Dishwasher, Dryer, Electric Range, Refrigerator, Washer, Electric Water Heater
- Laundry: Dryer Hookup, Washer Hookup
Features
- Cathedral Ceiling(s), Walk-In Closet(s), Entrance Foyer, Pantry
- Flooring: Carpet, Ceramic Tile, Laminate/LVP
- Windows: Skylight(s)
- Basement: Crawl Space
- Number of fireplaces: 1
- Fireplace features: Fireplace Gas-natural
Interior area
- Total interior livable area: 2,756 sqft
Property
Parking
- Total spaces: 2
- Parking features: Garage Att 2 Car
- Attached garage spaces: 2
Features
- Stories: 1
- Patio & porch: Deck, Patio
- Exterior features: Inground Sprinkler
- Pool features: None
- Has spa: Yes
- Spa features: Hot Tub, Bath
- Fencing: Partial,Privacy,Fenced
- Has view: Yes
- View description: City
- Waterfront features: Not Waterfront
- Frontage length: 103
Lot
- Size: 0.27 Acres
- Dimensions: 103 x 121 x 94 x 120
Details
- Parcel number: 01037748
- Zoning: R-4
- Other equipment: Attic Fan
Construction
Type & style
- Home type: SingleFamily
- Architectural style: Ranch,Transitional
- Property subtype: Single Family Residence
Materials
- Brick
- Roof: Asphalt Shingle
Condition
- New construction: No
- Year built: 1985
Utilities & green energy
- Sewer: City/County
- Water: City/County
- Utilities for property: Cable Hookup
Community & HOA
Community
- Subdivision: Waters Edge - 287
HOA
- Has HOA: No
Location
- Region: Norfolk
Financial & listing details
- Price per square foot: $217/sqft
- Tax assessed value: $480,800
- Annual tax amount: $5,914
- Date on market: 6/4/2026
Estimated market value
$595,000
$565,000 - $625,000
$3,784/mo
Price history
Price history is unavailable.
Public tax history
| Year | Property taxes | Tax assessment |
|---|---|---|
| 2025 | $5,914 +5.4% | $480,800 +5.4% |
| 2024 | $5,611 -1.5% | $456,200 +0.1% |
| 2023 | $5,698 +11.6% | $455,800 +11.6% |
| 2022 | $5,105 +7.7% | $408,400 +7.7% |
| 2021 | $4,741 | $379,300 |
| 2020 | $4,741 -2.6% | $379,300 -2.6% |
| 2019 | $4,866 +7% | $389,300 +7% |
| 2018 | $4,548 +9.3% | $363,800 +0.5% |
| 2017 | $4,162 | $361,900 -5.8% |
| 2016 | $4,162 -5.8% | $384,000 |
| 2015 | $4,417 | $384,000 |
| 2014 | $4,417 | $384,000 |
| 2013 | -- | $384,000 |
| 2012 | -- | $384,000 -0.3% |
| 2011 | -- | $385,100 -2.8% |
| 2010 | -- | $396,000 |
| 2009 | -- | $396,000 |
| 2008 | -- | $396,000 +8.5% |
| 2007 | -- | $364,900 +16.9% |
| 2006 | -- | $312,200 +17.3% |
| 2005 | -- | $266,200 +8.2% |
| 2004 | -- | $246,100 +9.7% |
| 2003 | -- | $224,400 +8.1% |
| 2002 | -- | $207,600 +5% |
| 2001 | -- | $197,700 +1.8% |
| 2000 | -- | $194,290 |
Find assessor info on the county website
Monthly payment
Est. payment
Payment breakdown
Explore the cost of this home by adjusting the details. Changes won't be saved.Climate risks
Neighborhood: Water's Edge
Nearby schools
GreatSchools rating
- 6/10Larrymore Elementary SchoolGrades: PK-5Distance: 0.2 mi
- 3/10Azalea Middle SchoolGrades: 6-8Distance: 0.4 mi
- 2/10Lake Taylor High SchoolGrades: 9-12Distance: 2.9 mi
Schools provided by the listing agent
- Elementary: Larrymore Elementary
- Middle: Azalea Gardens Middle
- High: Lake Taylor
Source: REIN Inc.. This data may not be complete. We recommend contacting the local school district to confirm school assignments for this home.
- $580,9004 bd3 ba2.7k sqft1918 Grayfalcon Dr, Norfolk, VA 23518Off Market
- $677,2004 bd4 ba3.6k sqft1930 Grayfalcon Dr, Norfolk, VA 23518Off Market
- $611,0004 bd3 ba2.8k sqft1919 Foxs Lair Trl, Norfolk, VA 23518Off Market
- $565,2004 bd3 ba3.1k sqft1925 Grayfalcon Dr, Norfolk, VA 23518Off Market
- $756,8005 bd5 ba4k sqft1913 Foxs Lair Trl, Norfolk, VA 23518Off Market
- $501,7004 bd3 ba2.5k sqft1919 Grayfalcon Dr, Norfolk, VA 23518Off Market
- $675,0004 bd4 ba2.8k sqft1925 Foxs Lair Trl, Norfolk, VA 23518Sold
- $631,2004 bd4 ba3.3k sqft1912 Grayfalcon Dr, Norfolk, VA 23518Off Market
A local agent can set up tours, give advice and negotiate with sellers.
Similar homes
- $500,0004 bd3 ba2.2k sqft537 New Hampshire Ave, Norfolk, VA 23508For Sale
 MLS ID #10646051, Daniel Jones. REIN Inc.
 - $565,0004 bd3 ba2.5k sqft204 Oakengate Turn, Virginia Beach, VA 23462For Sale
 MLS ID #10645455, Melissa Gates. REIN Inc.
 - $575,0004 bd3 ba3k sqft4 Sol Thorpe Ln, Chesapeake, VA 23325For Sale
 MLS ID #10640968, Jacey Anderson. REIN Inc.
 - $609,0004 bd3 ba2.6k sqft1416 Pine Grove Ln, Chesapeake, VA 23321For Sale
 MLS ID #10645393, Al Parker. REIN Inc.
 - $629,9004 bd3 ba2.9k sqft1104 Copper Stone Cir, Chesapeake, VA 23320For SaleMLS ID #10639144, Carlos Cardo. REIN Inc.
- $590,0004 bd3 ba2.8k sqft700 Turnbuckle Ct, Chesapeake, VA 23322For SaleMLS ID #10643821, Teresa Spruill. REIN Inc.
- $599,9993 bd2 ba1.6k sqft1928 Centerville Tpke S, Chesapeake, VA 23322For SaleMLS ID #10646565, Alysia Mulkey. REIN Inc.
- $459,9004 bd2 ba2.3k sqft6118 Lyndhurst Ave, Norfolk, VA 23502For SaleMLS ID #10645270, Cindy Adams. REIN Inc.
- $484,9004 bd3 ba2.3k sqft420 Brandon Way, Chesapeake, VA 23320For SaleMLS ID #10646662, Becky Lyons. REIN Inc.
- $799,0004 bd3 ba3.2k sqft5252 Shenstone Cir, Virginia Beach, VA 23455For SaleMLS ID #10645347, Eric Ziemer. REIN Inc.
- $599,0004 bd3 ba3.3k sqft220 Marsh Island Dr, Chesapeake, VA 23320For SaleMLS ID #10641342, Corinne Zedd. REIN Inc.
- $450,0004 bd2 ba1.9k sqft8575 Circle Dr, Norfolk, VA 23503For SaleMLS ID #10644342, Mary Jo Harrell. REIN Inc.
- $400,0004 bd3 ba1.9k sqft1225 Davis Ave, Chesapeake, VA 23325For SaleMLS ID #10647013, Greg Garrett. REIN Inc.
- $375,0003 bd2 ba1.5k sqft3432 Herbert St, Norfolk, VA 23513For SaleMLS ID #10646960, Greg Garrett. REIN Inc.
- $348,9003 bd2 ba1.6k sqft1338 Boxwood Cir, Norfolk, VA 23518For SaleMLS ID #10640755, Ana Garrigues. REIN Inc.
- $630,0004 bd3 ba2.6k sqft4400 Sully Trce, Virginia Beach, VA 23456For SaleMLS ID #10642391, Marco Rivas. REIN Inc.
- $365,0004 bd2 ba1.5k sqft1117 Evelyn St, Norfolk, VA 23518For SaleMLS ID #10641031, Javon Henton. REIN Inc.
- $655,0004 bd3 ba2.7k sqft833 Simpkins Ln, Virginia Beach, VA 23454For SaleMLS ID #10644340, Delia Longoria. REIN Inc.
- $599,9003 bd2 ba2.4k sqft645 Ravenwoods Dr, Chesapeake, VA 23322For SaleMLS ID #10636653, Thor Manousos. REIN Inc.
- $575,0004 bd3 ba2.5k sqft4105 Margaret Ann Ct, Chesapeake, VA 23321For SaleMLS ID #10640809, Angie Jones. REIN Inc.
