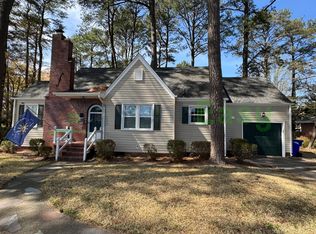
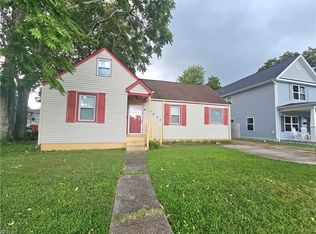
HURRY THIS PROPERTY WON'T LAST. CLOSE TO NAVAL STATION NORFOLK. TERRIFIC LOCATION CLOSE TO I-64 AND NOT FAR FROM THE BAY. PRIDE OF OWNERSHIP. OVER $20,000 IN REPAIRS/UPDATES INCLUDING A FULLY REMODELED BATHROOM WITH STEP IN SHOWER, NEW FLOORING, FRESHLY PAINTED NEW VANITY, MIRROR, FAUCET AND LIGHT., 36 IN DOOR FOR WHEELCHAIR. NOT OCCUPIED BUT FURNISHED AND VIRTUALLY STAGED FOR DECORATING IDEAS. 3 MORE BEDROOMS ON THE OTHERSIDE OF THE HOUSE. BRAND NEW APPLIANCES, WASHER, DRYER AND REFRIGERATOR FOR SALE. CHECK OUT THE COVERED PATIO JUST OFF THE KITCHEN. YOU WILL LOVE THE BEAUTIFUL HARDWOOD FLOORS. GREAT FLOOR PLAN FOR ENTERTAINING.
Under contract
$425,000
8575 Circle Dr, Norfolk, VA 23503
4beds
2,098sqft
Single Family Residence
Built in 1952
-- sqft lot
$424,600 Zestimate®
$203/sqft
$-- HOA
What's special
New flooringBeautiful hardwood floors
- 33 days
- 379
- 25
Likely to sell faster than
Zillow last checked:
Listing updated:
Listed by:
Mary Jo Harrell,
The Real Estate Group 757-410-8500
Source: REIN Inc.,MLS#: 10652954
Facts & features
Interior
Bedrooms & bathrooms
- Bedrooms: 4
- Bathrooms: 2
- Full bathrooms: 2
Rooms
- Room types: 1st Floor BR, 1st Floor Primary BR, Assigned Storage, Attic, Breakfast Area, Office/Study, Utility Closet
Primary bedroom
- Level: First
Bedroom
- Level: First
Full bathroom
- Level: First
Dining room
- Level: First
Family room
- Level: First
Kitchen
- Level: First
Living room
- Level: First
Utility room
- Level: First
Heating
- Baseboard, Heat Pump, Heat Pump W/A
Cooling
- Central Air, Heat Pump
Appliances
- Included: Dishwasher, Electric Range, Tankless Water Heater, Electric Water Heater
- Laundry: Dryer Hookup, Washer Hookup
Features
- Flooring: Carpet, Ceramic Tile, Laminate/LVP, Wood
- Windows: Window Treatments
- Basement: Crawl Space
- Attic: Pull Down Stairs
- Number of fireplaces: 2
- Fireplace features: Fireplace Gas-natural, Wood Burning
Interior area
- Total interior livable area: 2,098 sqft
Property
Parking
- Total spaces: 1
- Parking features: Garage Att 1 Car, Oversized, 3 Space, Carport
- Attached garage spaces: 1
- Has carport: Yes
Accessibility
- Accessibility features: Curbless Shower, Main Floor Laundry
Features
- Stories: 1
- Patio & porch: Patio, Porch
- Pool features: None
- Fencing: None
- Waterfront features: Not Waterfront
Lot
- Features: Corner, Cul-De-Sac, Wooded
Details
- Parcel number: 18840700
- Zoning: R-6
Construction
Type & style
- Home type: SingleFamily
- Architectural style: Ranch,Transitional
- Property subtype: Single Family Residence
Materials
- Brick
- Roof: Asphalt Shingle
Condition
- New construction: No
- Year built: 1952
Utilities & green energy
- Sewer: City/County
- Water: City/County
- Utilities for property: Cable Hookup
Community & HOA
Community
- Subdivision: Bayview Park
HOA
- Has HOA: No
Location
- Region: Norfolk
Financial & listing details
- Price per square foot: $203/sqft
- Tax assessed value: $363,200
- Annual tax amount: $4,467
- Date on market: 9/10/2026
Estimated market value
$424,600
$403,000 - $446,000
$2,841/mo
Price history
Price history is unavailable.
Public tax history
| Year | Property taxes | Tax assessment |
|---|---|---|
| 2025 | $4,467 +6.5% | $363,200 +6.5% |
| 2024 | $4,196 +7.6% | $341,100 +9.4% |
| 2023 | $3,898 +3% | $311,800 +3% |
| 2022 | $3,784 +18.9% | $302,700 +18.9% |
| 2021 | $3,183 +2.7% | $254,600 +2.7% |
| 2020 | $3,098 +0.8% | $247,800 +0.8% |
| 2019 | $3,073 +0.9% | $245,800 +0.9% |
| 2018 | $3,046 +13.5% | $243,700 +1% |
| 2017 | $2,683 | $241,400 +10.3% |
| 2016 | $2,683 +6.1% | $218,800 |
| 2015 | $2,528 | $218,800 |
| 2014 | $2,528 | $218,800 |
| 2013 | -- | $218,800 |
| 2012 | -- | $218,800 -11% |
| 2011 | -- | $245,900 -3.4% |
| 2010 | -- | $254,500 -9.3% |
| 2009 | -- | $280,500 -3.4% |
| 2008 | -- | $290,300 +1.3% |
| 2007 | -- | $286,600 +16.5% |
| 2006 | -- | $246,100 +23.1% |
| 2005 | -- | $200,000 +9.1% |
| 2004 | -- | $183,300 +11.7% |
| 2003 | -- | $164,100 +11.3% |
| 2002 | -- | $147,400 |
| 2001 | -- | $147,400 +5.5% |
| 2000 | -- | $139,680 |
Find assessor info on the county website
Monthly payment
Est. payment
Payment breakdown
Explore the cost of this home by adjusting the details. Changes won't be saved.Climate risks
Neighborhood: Northside
Nearby schools
Schools provided by the listing agent
- Elementary: Mary Calcott Elementary
- Middle: Northside Middle School
- High: Granby
Source: REIN Inc.. This data may not be complete. We recommend contacting the local school district to confirm school assignments for this home.
Similar homes
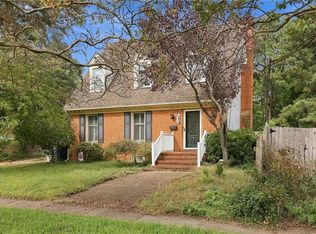
- $410,0003 bd3 ba1.7k sqft7371 Kirby Cres, Norfolk, VA 23505For Sale
 MLS ID #10657230, Paul Gitlin. REIN Inc.
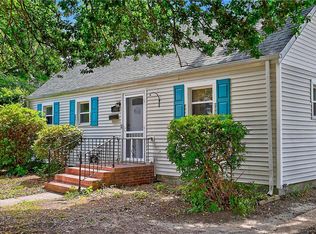
 - $350,0004 bd2 ba1.6k sqft1323 Jenifer St, Norfolk, VA 23503For Sale
 MLS ID #10653384, Joel Dinse. REIN Inc.
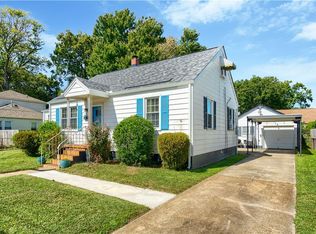
 - $330,0003 bd2 ba1.3k sqft318 E Gilpin Ave, Norfolk, VA 23503For Sale
 MLS ID #10653446, Jason Barclay. REIN Inc.
 - $349,9003 bd3 ba1.2k sqft1623 Croyden Rd, Norfolk, VA 23503For Sale
 MLS ID #10653560, Sandra Norrell. REIN Inc.
