Coastal living at its best! Beautifully maintained home just one block from the beach in sought after Willoughby! These 4 BR/2.5 BA home features an open floor plan with 10ft ceilings, hardwood floors, and abundant natural light. First floor primary suite with walk-in closet and dual-head shower. Upstairs offers three spacious bedrooms plus a dedicated office/flex space. Enjoy a spacious, fenced backyard, detached garage, and plenty of room to relax and entertain. Thoughtfully designed for both convenience and security, the property features a remote-operated driveway gate leading to the garage in the backyard. Basement offers exceptional storage or potential flex space. Convenient to Naval Bases, interstate, shopping and local dining. Schedule your showing today.
For sale
Price cut: $10.5K (7/14)
$579,000
1124 Little Bay Ave, Norfolk, VA 23503
4beds
2,183sqft
:
Get pre-qualified$3,753/mo
Single Family Residence
Built in 2014
-- sqft lot
$576,100 Zestimate®
$265/sqft
$-- HOA
What's special
First floor primary suiteDetached garageLarge fenced backyardOpen floor planExceptional storageThree spacious bedroomsAbundant natural light
- 63 days |
- 261 |
- 13 |
Zillow last checked:
Listing updated:
Listed by:
Erika Congress,
EXP Realty LLC 866-825-7169
Source: REIN Inc.,MLS#: 10636352
Facts & features
Interior
Bedrooms & bathrooms
- Bedrooms: 4
- Bathrooms: 3
- Full bathrooms: 2
- 1/2 bathrooms: 1
Rooms
- Room types: 1st Floor Primary BR, PBR with Bath
Primary bedroom
- Level: First
Dining room
- Level: First
Living room
- Level: First
Utility room
- Level: First
Heating
- Natural Gas
Cooling
- Central Air
Appliances
- Included: Dishwasher, Disposal, Dryer, Microwave, Gas Range, Refrigerator, Washer, Gas Water Heater
Features
- Primary Sink-Double, Walk-In Closet(s), Ceiling Fan(s), Pantry
- Flooring: Ceramic Tile, Wood
- Windows: Window Treatments
- Has basement: Yes
- Has fireplace: No
Interior area
- Total interior livable area: 2,183 sqft
Property
Parking
- Total spaces: 1
- Parking features: Garage Det 1 Car, Off Street, Garage Door Opener
- Garage spaces: 1
Features
- Levels: Two
- Stories: 2
- Patio & porch: Porch
- Pool features: None
- Fencing: Back Yard,Fenced
- Waterfront features: Not Waterfront
Details
- Parcel number: 07648101
Construction
Type & style
- Home type: SingleFamily
- Architectural style: Contemp
- Property subtype: Single Family Residence
Materials
- Vinyl Siding
- Foundation: Basement, Slab
- Roof: Asphalt Shingle
Condition
- New construction: No
- Year built: 2014
Utilities & green energy
- Sewer: City/County
- Utilities for property: Water Not Available, Cable Hookup
Community & HOA
Community
- Subdivision: Willoughby Beach
HOA
- Has HOA: No
Location
- Region: Norfolk
Financial & listing details
- Price per square foot: $265/sqft
- Tax assessed value: $573,200
- Annual tax amount: $7,050
- Date on market: 5/23/2026
Estimated market value
$576,100
$547,000 - $605,000
$3,351/mo
Price history
Price history is unavailable.
Public tax history
| Year | Property taxes | Tax assessment |
|---|---|---|
| 2025 | $7,050 +0.9% | $573,200 +0.9% |
| 2024 | $6,986 +14.7% | $568,000 +16.6% |
| 2023 | $6,090 +11.7% | $487,200 +11.7% |
| 2022 | $5,453 +10% | $436,200 +10% |
| 2021 | $4,959 +3.2% | $396,700 +3.2% |
| 2020 | $4,804 +4.9% | $384,300 +4.9% |
| 2019 | $4,579 +5% | $366,300 +5% |
| 2018 | $4,361 +13.2% | $348,900 +4.1% |
| 2017 | $3,853 | $335,000 |
| 2016 | $3,853 +1188.5% | -- |
| 2015 | $299 | -- |
| 2014 | $299 | -- |
Find assessor info on the county website
Monthly payment
Est. payment
Payment breakdown
Explore the cost of this home by adjusting the details. Changes won't be saved.Climate risks
Neighborhood: Willoughby
Nearby schools
GreatSchools rating
- 3/10Ocean View Elementary SchoolGrades: K-5Distance: 1.4 mi
- 3/10Northside Middle SchoolGrades: 6-8Distance: 2.4 mi
- 2/10Granby High SchoolGrades: 9-12Distance: 4.1 mi
Schools provided by the listing agent
- Elementary: Ocean View Elementary
- Middle: Northside Middle School
- High: Granby
Source: REIN Inc.. This data may not be complete. We recommend contacting the local school district to confirm school assignments for this home.
- $340,3005 bd2 ba2.1k sqft1120 Little Bay Ave, Norfolk, VA 23503Off Market
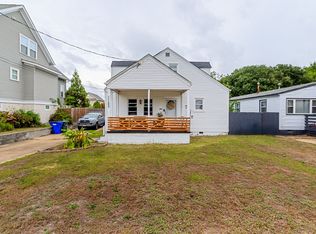
- $520,9004 bd3 ba1.9k sqft1128 Little Bay Ave, Norfolk, VA 23503Off Market
- $350,0004 bd2 ba1.5k sqft1116 Little Bay Ave, Norfolk, VA 23503Sold
- $342,9003 bd1 ba1.3k sqft1134 Little Bay Ave, Norfolk, VA 23503Off Market
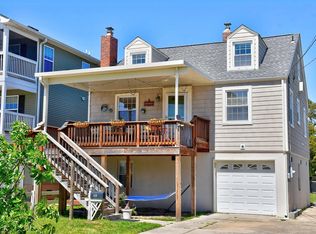
- $251,6002 bd1 ba750 sqft1118 Little Bay Ave, Norfolk, VA 23503Off Market
- $616,0002 bd1 ba770 sqft1125 Little Bay Ave APT 1, Norfolk, VA 23503Off Market
- $654,2004 bd3 ba2.7k sqft1136 Little Bay Ave, Norfolk, VA 23503Off Market
- $171,0012 bd1 ba650 sqft1114 Little Bay Ave, Norfolk, VA 23503Sold
A local agent can set up tours, give advice and negotiate with sellers.
Similar homes
- $465,9004 bd3 ba2.5k sqft5811 Arthur Ave, Portsmouth, VA 23703For Sale
 MLS ID #10645332, Bill Crespo. REIN Inc.
 - $639,9004 bd4 ba2.6k sqft9601 17th Bay St #A, Norfolk, VA 23518For Sale
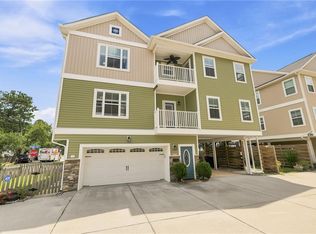 MLS ID #10643761, Vanessa Sykes. REIN Inc.
 - $475,0004 bd4 ba2.6k sqft200 Benthall Rd, Hampton, VA 23664For Sale
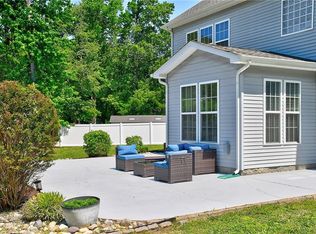 MLS ID #10643851, Oxana Prikhodko. REIN Inc.
 - $499,0004 bd3 ba2.3k sqft1601 Ashland Ave, Norfolk, VA 23509For Sale
 MLS ID #10639429, Lamar Raker. REIN Inc.
 - $640,0005 bd3 ba2.6k sqft16 Al St, Hampton, VA 23664For SaleMLS ID #10638339, Melanie King. REIN Inc.
- $455,0004 bd3 ba1.8k sqft1428 W 41st St, Norfolk, VA 23508For SaleMLS ID #10641795, Mary Beck. REIN Inc.
- $575,0004 bd3 ba2.5k sqft4105 Margaret Ann Ct, Chesapeake, VA 23321For SaleMLS ID #10640809, Angie Jones. REIN Inc.
- $459,0004 bd3 ba2.1k sqft5605 Tendril Last, Virginia Beach, VA 23455For SaleMLS ID #10645176, Chris Harris. REIN Inc.
- $368,9004 bd3 ba1.9k sqft24 Moss Ave, Hampton, VA 23669For SaleMLS ID #10643402, Debbie Wheeless. REIN Inc.
- $565,0005 bd3 ba2.4k sqft208 Brunick Ct, Virginia Beach, VA 23462For SaleMLS ID #10625659, Valerie Miller. REIN Inc.
- $559,8004 bd3 ba2.7k sqft3236 Bentham Ln, Chesapeake, VA 23321For SaleMLS ID #10641379, Stacey Wong. REIN Inc.
- $389,9994 bd3 ba2k sqft2513 Carona Ave, Norfolk, VA 23504For SaleMLS ID #10636148, Nefertiti Holas. REIN Inc.
- $449,9004 bd3 ba2.6k sqft828 Essex Park Dr, Hampton, VA 23669For SaleMLS ID #10630698, Jill Williams. REIN Inc.
- $655,0004 bd3 ba2.9k sqft8776 Adams Dr, Suffolk, VA 23433For SaleMLS ID #10636536, Donna Stephens-Gailey. REIN Inc.
- $649,9004 bd3 ba2.7k sqft304 Founders Pointe Trl, Carrollton, VA 23314For SaleMLS ID #10639311, Crystal Sullivan. REIN Inc.
- $550,0005 bd3 ba3k sqft168 Boxwood Ln, Smithfield, VA 23430For SaleMLS ID #10644145, Judy Perez. REIN Inc.
- $480,0004 bd3 ba2.9k sqft51 Armstrong St, Portsmouth, VA 23704For SaleMLS ID #10637728, Jackie Pierce. REIN Inc.
- $450,0004 bd3 ba2.3k sqft6404 Sandgate Dr N, Suffolk, VA 23435For SaleMLS ID #10643080, Brinda Griffin. REIN Inc.
- $674,9995 bd4 ba2.9k sqft4 Walters Ln, Poquoson, VA 23662For SaleMLS ID #10638579, Aaron Holmes. REIN Inc.
- $598,5993 bd4 ba2k sqft9508 Bay Front Dr, Norfolk, VA 23518For SaleMLS ID #10633929, Dave Reisch. REIN Inc.
