Discover the perfect retreat right here in Norfolk! With over 2,000 square feet, 4 generously sized bedrooms and 2.5 bathrooms, this home has a balance of spacious comfort with effortless flow. The standout primary suite features double sinks and a large walk-in closet. An expansive eat-in kitchen opens seamlessly to the living areas, creating a great setting for casual daily living and memorable entertaining. Step outside to your private, fully fenced backyard where summer days unfold with effortless cookouts, lively celebrations and relaxing evenings. Conveniently positioned near Tidewater Drive with easy access throughout the 757, including downtown Norfolk’s vibrant waterfront, military bases and beaches. The Barraud Park is scheduled to safely reopen to the public by late fall 2026, following a $4.5 million revitalization funded by the American Rescue Plan Act. The highly anticipated revamp will include a play & fitness area, sport courts and facilities. This move-in-ready gem checks every box for space, style and location.
For sale
$389,999
2513 Carona Ave, Norfolk, VA 23504
4beds
2,011sqft
:
Get pre-qualified$2,554/mo
Single Family Residence
Built in 2014
-- sqft lot
$390,700 Zestimate®
$194/sqft
$-- HOA
What's special
Private fully fenced backyardExpansive eat-in kitchenStandout primary suiteDouble sinksLarge walk-in closet
- 82 days |
- 269 |
- 22 |
Zillow last checked:
Listing updated:
Listed by:
Nefertiti Holas,
Ebony Qing Real Estate Co. 757-278-9414
Source: REIN Inc.,MLS#: 10636148
Facts & features
Interior
Bedrooms & bathrooms
- Bedrooms: 4
- Bathrooms: 3
- Full bathrooms: 2
- 1/2 bathrooms: 1
Rooms
- Room types: Attic, Breakfast Area, PBR with Bath
Heating
- Electric
Cooling
- Central Air
Appliances
- Included: Dishwasher, Dryer, Microwave, Electric Range, Refrigerator, Washer, Electric Water Heater
- Laundry: Dryer Hookup, Washer Hookup
Features
- Primary Sink-Double, Walk-In Closet(s), Ceiling Fan(s), Pantry
- Flooring: Carpet, Laminate/LVP
- Basement: Crawl Space
- Attic: Pull Down Stairs
- Has fireplace: No
Interior area
- Total interior livable area: 2,011 sqft
Property
Parking
- Total spaces: 1
- Parking features: Garage Att 1 Car, 2 Space, Driveway, Garage Door Opener
- Attached garage spaces: 1
- Has uncovered spaces: Yes
Features
- Stories: 2
- Patio & porch: Porch
- Pool features: None
- Fencing: Privacy,Fenced
- Waterfront features: Not Waterfront
Details
- Parcel number: 47354550
- Zoning: R-8
Construction
Type & style
- Home type: SingleFamily
- Architectural style: Transitional
- Property subtype: Single Family Residence
Materials
- Vinyl Siding
- Roof: Asphalt Shingle
Condition
- New construction: No
- Year built: 2014
Utilities & green energy
- Sewer: City/County
- Water: City/County
Community & HOA
Community
- Subdivision: Barraud Park
HOA
- Has HOA: No
Location
- Region: Norfolk
Financial & listing details
- Price per square foot: $194/sqft
- Tax assessed value: $355,500
- Annual tax amount: $4,324
- Date on market: 5/22/2026
Estimated market value
$390,700
$371,000 - $410,000
$2,399/mo
Price history
Price history is unavailable.
Public tax history
| Year | Property taxes | Tax assessment |
|---|---|---|
| 2025 | $4,373 +2.3% | $355,500 +2.3% |
| 2024 | $4,275 +0.1% | $347,600 +1.8% |
| 2023 | $4,270 +30.2% | $341,600 +30.2% |
| 2022 | $3,280 +20.3% | $262,400 +20.3% |
| 2021 | $2,726 +1.2% | $218,100 +1.2% |
| 2020 | $2,695 | $215,600 |
| 2019 | $2,695 +44.2% | $215,600 +8.2% |
| 2018 | $1,868 -16.9% | $199,300 +2% |
| 2017 | $2,247 | $195,400 |
| 2016 | $2,247 | -- |
| 2015 | -- | -- |
| 2014 | -- | -- |
| 2013 | -- | $9,500 |
| 2012 | -- | $9,500 |
| 2011 | -- | $9,500 |
| 2010 | -- | $9,500 |
| 2009 | -- | $9,500 +17.3% |
| 2008 | -- | $8,100 |
Find assessor info on the county website
Monthly payment
Est. payment
Payment breakdown
Explore the cost of this home by adjusting the details. Changes won't be saved.Climate risks
Neighborhood: Lindenwood
Nearby schools
GreatSchools rating
- 1/10Jacox Elementary SchoolGrades: PK-5Distance: 0.7 mi
- 1/10Ruffner Middle SchoolGrades: 3-8Distance: 1.4 mi
- 2/10Granby High SchoolGrades: 9-12Distance: 2.9 mi
Schools provided by the listing agent
- Elementary: Jacox Elementary
- High: Granby
Source: REIN Inc.. This data may not be complete. We recommend contacting the local school district to confirm school assignments for this home.
- $10,500-- bd-- ba-- sqft2515 Carona Ave, Norfolk, VA 23504Off Market
- $333,9003 bd3 ba1.8k sqft2509 Carona Ave, Norfolk, VA 23504Off Market
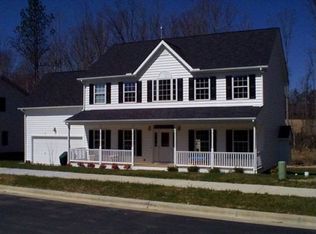
- $10,5004 bd3 ba1.9k sqft2517 Carona Ave, Norfolk, VA 23504Off Market

- $367,5004 bd2 ba1.9k sqft2517 Carona Ave, Norfolk, VA 23504Off Market
- $10,500-- bd-- ba-- sqft2519 Carona Ave, Norfolk, VA 23504Off Market
- $317,5004 bd2 ba2.1k sqft2510 Cottage Ave, Norfolk, VA 23504Off Market
- $28,900-- bd-- ba-- sqft2510 Cottage Ave, Norfolk, VA 23504Off Market
- $283,8003 bd3 ba1.5k sqft2508 Cottage Ave, Norfolk, VA 23504Off Market
A local agent can set up tours, give advice and negotiate with sellers.
Similar homes
- $394,9004 bd3 ba1.7k sqft1824 Tulane Rd, Norfolk, VA 23518For Sale
 MLS ID #10647660, Marcella Montagna. REIN Inc.
 - $359,9004 bd2 ba1.7k sqft2970 Murray Ave, Norfolk, VA 23518For Sale
 MLS ID #10648553, Mitzi Gantt. REIN Inc.
 - $385,0004 bd2 ba1.7k sqft5213 Greenbrook Dr, Portsmouth, VA 23703For Sale
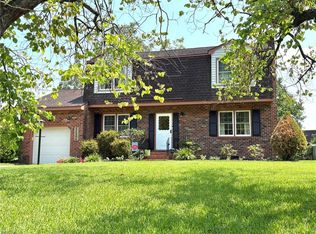 MLS ID #10646967, Susan VanLandingham. REIN Inc.
 - $415,0004 bd3 ba2.8k sqft1437 W 40th St, Norfolk, VA 23508For Sale
 MLS ID #10633921, Patricia Zuraw. REIN Inc.
 - $280,0003 bd2 ba1.2k sqft2713 Saint Mihiel Ave, Norfolk, VA 23509For SaleMLS ID #10647144, Eric Sessions. REIN Inc.
- $389,9004 bd4 ba1.9k sqft2532 Lanier St, Chesapeake, VA 23324For SaleMLS ID #10644173, Tina Dubois. REIN Inc.
- $369,9004 bd3 ba1.8k sqft919 Warfield Dr, Portsmouth, VA 23701For SaleMLS ID #10647747, Nelson Vedia. REIN Inc.
- $359,5004 bd3 ba2.3k sqft6651 Hudson Ave, Norfolk, VA 23502For SaleMLS ID #10635039, Susan Jenkins. REIN Inc.
- $395,0003 bd2 ba1.4k sqft720 Jericho Rd, Virginia Beach, VA 23455For SaleMLS ID #10647721, Joan Buckley. REIN Inc.
- $290,0003 bd3 ba1.5k sqft315 W 31st St, Norfolk, VA 23508For SaleMLS ID #10647407, Kerry-Ann Brown. REIN Inc.
- $299,9004 bd2 ba1.5k sqft5224 Poston Ln, Norfolk, VA 23513For SaleMLS ID #10645802, Daniel Whalen. REIN Inc.
- $389,9004 bd2 ba1.8k sqft7 Sailfish St, Portsmouth, VA 23703For SaleMLS ID #10641307, Janita Rucker. REIN Inc.
- $339,8873 bd3 ba1.6k sqft1315 W 27th St, Norfolk, VA 23508For SaleMLS ID #10622757, Christopher Holland. REIN Inc.
- $345,0003 bd2 ba1.6k sqft3761 Larkin St, Norfolk, VA 23513For SaleMLS ID #10626259, Deniz Uzel. REIN Inc.
- $397,0003 bd2 ba1.5k sqft4174 Woodlake Ct, Virginia Beach, VA 23452For SaleMLS ID #10648129, Debbie Crevier-Kent. REIN Inc.
- $420,0004 bd2 ba2.2k sqft3018 Kempton Park Rd, Suffolk, VA 23435For SaleMLS ID #10641225, Rana Stone. REIN Inc.
- $290,0004 bd2 ba1.9k sqft86 Wyoming Ave, Portsmouth, VA 23701For SaleMLS ID #10648666, Jameila Ingram. REIN Inc.
- $395,0004 bd2 ba1.5k sqft4752 Westgrove Rd, Virginia Beach, VA 23455For SaleMLS ID #10632594, Christy Allen. REIN Inc.
- $311,0003 bd2 ba1.2k sqft8217 Simons Dr, Norfolk, VA 23505For SaleMLS ID #10646326, Marcella Montagna. REIN Inc.
- $352,0003 bd2 ba1.4k sqft6634 Whitehorn Dr, Norfolk, VA 23513For SaleMLS ID #10623735, Mildred Foreman-Dyson. REIN Inc.
