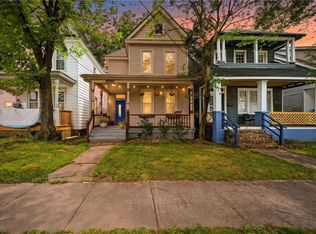
Move-in ready home in Norfolk! This 3-bedroom, 2.5-bath home features an open-concept layout with new flooring and fresh paint throughout. Enjoy modern conveniences including a tankless water heater, washer and dryer, and a new roof. Relax on the spacious front porch or entertain in the fully fenced backyard, offering plenty of room for outdoor gatherings, gardening, pets, or simply unwinding. Conveniently located with easy access to The Railyard at Lamberts Point, ODU, downtown Norfolk, and major interstates. This home combines comfort, style, and an unbeatable location. Move right in and start making memories in this beautifully maintained home. Schedule your showing today!
For sale
Price cut: $20K (9/21)
$260,000
315 W 31st St, Norfolk, VA 23508
3beds
1,500sqft
Single Family Residence
Built in 1914
-- sqft lot
$260,600 Zestimate®
$173/sqft
$-- HOA
What's special
Fully fenced backyardFresh paint throughoutOpen-concept layoutNew flooringSpacious front porchNew roofTankless water heater
- 75 days
- 498
- 57
Zillow last checked:
Listing updated:
Listed by:
Kerry-Ann Brown,
EXIT Realty Central 757-466-1009
Source: REIN Inc.,MLS#: 10647407
Facts & features
Interior
Bedrooms & bathrooms
- Bedrooms: 3
- Bathrooms: 3
- Full bathrooms: 2
- 1/2 bathrooms: 1
Heating
- Forced Air, Natural Gas, Programmable Thermostat
Cooling
- Central Air, Heat Pump W/A, Whole House Fan
Appliances
- Included: Dishwasher, Dryer, Microwave, Electric Range, Refrigerator, Washer, Electric Water Heater
- Laundry: Dryer Hookup, Washer Hookup
Features
- Ceiling Fan(s)
- Flooring: Carpet, Ceramic Tile, Laminate/LVP
- Basement: Crawl Space
- Attic: Pull Down Stairs
- Has fireplace: No
Interior area
- Total interior livable area: 1,500 sqft
Property
Parking
- Parking features: On Street
- Has uncovered spaces: Yes
Accessibility
- Accessibility features: Handheld Showerhead
Features
- Stories: 2
- Patio & porch: Porch
- Pool features: None
- Fencing: Back Yard,Wood,Fenced
- Waterfront features: Not Waterfront
Details
- Parcel number: 61438700
- Zoning: R-11
Construction
Type & style
- Home type: SingleFamily
- Architectural style: Traditional
- Property subtype: Single Family Residence
Materials
- Vinyl Siding
- Roof: Asphalt Shingle
Condition
- New construction: No
- Year built: 1914
Utilities & green energy
- Sewer: City/County
- Water: City/County
Community & HOA
Community
- Subdivision: Park Place - 187
HOA
- Has HOA: No
Location
- Region: Norfolk
Financial & listing details
- Price per square foot: $173/sqft
- Tax assessed value: $198,300
- Annual tax amount: $3,937
- Date on market: 8/4/2026
Estimated market value
$260,600
$248,000 - $274,000
$2,091/mo
Price history
Price history is unavailable.
Public tax history
| Year | Property taxes | Tax assessment |
|---|---|---|
| 2025 | $2,439 +11.7% | $198,300 +11.7% |
| 2024 | $2,184 +3.7% | $177,600 +5.3% |
| 2023 | $2,108 +6% | $168,600 +6% |
| 2022 | $1,988 +11.6% | $159,000 +11.6% |
| 2021 | $1,781 +11.9% | $142,500 +11.9% |
| 2020 | $1,593 +7.5% | $127,400 +7.5% |
| 2019 | $1,481 +11.2% | $118,500 +11.2% |
| 2018 | $1,333 +10.6% | $106,600 +1.7% |
| 2017 | $1,205 | $104,800 -9.7% |
| 2016 | $1,205 -5.3% | $116,000 |
| 2015 | $1,273 | $116,000 |
| 2014 | $1,273 | $116,000 |
| 2013 | -- | $116,000 |
| 2012 | -- | $116,000 |
| 2011 | -- | $116,000 |
| 2010 | -- | $116,000 |
| 2009 | -- | $116,000 |
| 2008 | -- | $116,000 |
| 2007 | -- | $116,000 +21.8% |
| 2006 | -- | $95,200 +30.1% |
| 2005 | -- | $73,200 +12.6% |
| 2004 | -- | $65,000 +4.8% |
| 2003 | -- | $62,000 +30.5% |
| 2002 | -- | $47,500 +2.6% |
| 2001 | -- | $46,300 +2.2% |
| 2000 | -- | $45,320 |
Find assessor info on the county website
Monthly payment
Est. payment
Payment breakdown
Explore the cost of this home by adjusting the details. Changes won't be saved.Climate risks
Neighborhood: Park Place
Nearby schools
Schools provided by the listing agent
- Elementary: James Monroe Elementary
- Middle: Blair Middle
- High: Granby
Source: REIN Inc.. This data may not be complete. We recommend contacting the local school district to confirm school assignments for this home.
Similar homes
- $256,0004 bd3 ba1.6k sqft4204 Mayflower Rd, Norfolk, VA 23508For Sale
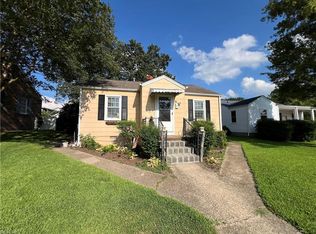 MLS ID #10647057, Carrie Copenhaver. REIN Inc.
 - $245,8003 bd2 ba1.6k sqft973 Rugby St, Norfolk, VA 23504For Sale
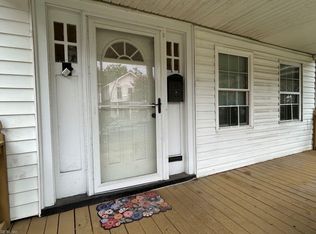 MLS ID #10646488, Chuck Dyer. REIN Inc.
 - $274,9003 bd2 ba1.2k sqft2713 Saint Mihiel Ave, Norfolk, VA 23509For Sale
 MLS ID #10647144, Eric Sessions. REIN Inc.
 - $315,0003 bd3 ba1.8k sqft748 C Ave, Norfolk, VA 23504For Sale
 MLS ID #10656955, Walter Clifton. REIN Inc.
