Beautifully restored 1900 Victorian in historic Park View, blending timeless character with modern amenities! This stunning 3-bedroom, 2.5-bath home offers approximately 2,000 sq ft, high ceilings, original moldings and abundant natural light. The spacious new kitchen features granite countertops, New upgraded white wood cabinets, tile flooring and new stainless steel appliances. The main level showcases Victorian charm with an open living room flowing into the family room with beautiful large bay windows and wood-burning fireplace, plus new LVP flooring. Upstairs features new carpet, a luxurious primary suite with walk-in closet and fully renovated private bathroom, plus an updated hall bathroom. A convenient half bath is located downstairs. Enjoy the updated large front porch, spacious patio, fenced backyard and off-street parking. Situated on a corner lot just blocks from Portsmouth Naval Hospital and minutes from Olde Towne Portsmouth, Downtown Norfolk and the Port of Virginia. A beautiful blend of historic charm and modern updates!
For sale
$335,000
1414 Crawford Pkwy, Portsmouth, VA 23704
3beds
2,000sqft
Single Family Residence
Built in 1901
2,962 Square Feet Lot
$334,100 Zestimate®
$168/sqft
$-- HOA
What's special
Wood-burning fireplaceFenced backyardUpdated hall bathroomOff-street parkingHigh ceilingsGranite countertopsNew lvp flooring
- 6 days |
- 109 |
- 4 |
Zillow last checked:
Listing updated:
Listed by:
Sherry Menard,
STIJ Realty Inc. 757-701-7671
Source: REIN Inc.,MLS#: 10648972
Facts & features
Interior
Bedrooms & bathrooms
- Bedrooms: 3
- Bathrooms: 3
- Full bathrooms: 2
- 1/2 bathrooms: 1
Rooms
- Room types: Attic, PBR with Bath, Utility Room
Heating
- Electric
Cooling
- Central Air
Appliances
- Included: Dishwasher, Disposal, Microwave, Electric Range, Electric Water Heater
- Laundry: Dryer Hookup, Washer Hookup
Features
- Primary Sink-Double, Walk-In Closet(s), Ceiling Fan(s), Entrance Foyer
- Flooring: Carpet, Ceramic Tile, Laminate/LVP
- Basement: Crawl Space
- Attic: Pull Down Stairs
- Number of fireplaces: 1
- Fireplace features: Wood Burning
Interior area
- Total interior livable area: 2,000 sqft
Property
Parking
- Total spaces: 1
- Parking features: 1 Space, On Street
- Has uncovered spaces: Yes
Features
- Stories: 2
- Patio & porch: Porch
- Pool features: None
- Fencing: Back Yard,Privacy,Wood,Fenced
- Waterfront features: Not Waterfront
- Frontage length: 27
Lot
- Size: 2,962 Square Feet
- Dimensions: 110 x 27
Details
- Parcel number: 00420140
- Zoning: UR
Construction
Type & style
- Home type: SingleFamily
- Architectural style: Traditional,Victorian
- Property subtype: Single Family Residence
Materials
- Vinyl Siding
- Roof: Asphalt Shingle
Condition
- Rehabilitated
- New construction: No
- Year built: 1901
Utilities & green energy
- Sewer: City/County
- Water: City/County
- Utilities for property: Cable Hookup
Community & HOA
Community
- Subdivision: Park View - 039
HOA
- Has HOA: No
Location
- Region: Portsmouth
Financial & listing details
- Price per square foot: $168/sqft
- Tax assessed value: $216,460
- Annual tax amount: $2,684
- Date on market: 8/19/2026
Estimated market value
$334,100
$317,000 - $351,000
$2,433/mo
Price history
Price history is unavailable.
Public tax history
| Year | Property taxes | Tax assessment |
|---|---|---|
| 2025 | $2,684 +2.4% | $216,460 +1.6% |
| 2024 | $2,620 +7% | $213,030 +8.7% |
| 2023 | $2,449 +7.1% | $195,910 +11.4% |
| 2022 | $2,287 +8.4% | $175,900 +8.4% |
| 2021 | $2,109 +3.2% | $162,200 +3.2% |
| 2019 | $2,043 | $157,140 |
| 2018 | $2,043 +3.8% | $157,140 +3.8% |
| 2017 | $1,969 -5.3% | $151,440 |
| 2016 | $2,080 +5.6% | $151,440 |
| 2015 | $1,969 +2.4% | $151,440 |
| 2014 | $1,923 | $151,440 |
| 2013 | $1,923 | $151,440 |
| 2012 | $1,923 -3.6% | $151,440 -3.6% |
| 2011 | $1,996 -1.2% | $157,140 -3.5% |
| 2010 | $2,019 -7.2% | $162,850 -7.2% |
| 2009 | $2,175 +2.5% | $175,410 |
| 2008 | $2,122 +3.1% | $175,410 +7.4% |
| 2007 | $2,059 +24.7% | $163,390 +34.6% |
| 2006 | $1,650 +21.4% | $121,360 +28.5% |
| 2005 | $1,360 +13.5% | $94,450 +14.3% |
| 2004 | $1,198 +12.5% | $82,610 +10.1% |
| 2003 | $1,065 +4.9% | $75,010 +4.9% |
| 2002 | $1,016 +17% | $71,540 +17% |
| 2001 | $868 | $61,130 |
Find assessor info on the county website
Monthly payment
Est. payment
Payment breakdown
Explore the cost of this home by adjusting the details. Changes won't be saved.Climate risks
Neighborhood: 23704
Nearby schools
GreatSchools rating
- 3/10Park View Elementary SchoolGrades: K-6Distance: 0.2 mi
- 3/10Churchland Middle SchoolGrades: 7-8Distance: 4.5 mi
- 2/10I.C. Norcom High SchoolGrades: 9-12Distance: 0.4 mi
Schools provided by the listing agent
- Elementary: Brighton Elementary
- Middle: Cradock Middle
- High: Manor High
Source: REIN Inc.. This data may not be complete. We recommend contacting the local school district to confirm school assignments for this home.
- $257,0003 bd1 ba-- sqft1410 Crawford Pkwy, Portsmouth, VA 23704Sold

- $--2 bd2 ba1.3k sqft1410 Crawford Pkwy #B, Portsmouth, VA 23704Off Market
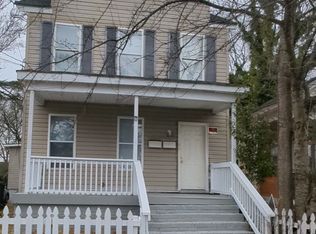
- $--3 bd1 ba1.3k sqft1410 Crawford Pkwy #A, Portsmouth, VA 23704Off Market

- $213,0003 bd2 ba1.1k sqft1406 Crawford Pkwy, Portsmouth, VA 23704Sold
- $267,5003 bd2 ba1.9k sqft1502 Crawford Pkwy, Portsmouth, VA 23704Sold
- $307,3003 bd2 ba1.7k sqft1506 Crawford Pkwy, Portsmouth, VA 23704Off Market
- $366,5004 bd4 ba2.4k sqft1417 Leckie St, Portsmouth, VA 23704Off Market
- $313,1004 bd3 ba2k sqft216 Owens St, Portsmouth, VA 23704Off Market
A local agent can set up tours, give advice and negotiate with sellers.
Similar homes
- $349,0003 bd3 ba2.2k sqft710 Dinwiddie St, Portsmouth, VA 23704For Sale
 MLS ID #10642820, Rosalind Levy. REIN Inc.
 - $--5 bd3 ba1.6k sqft1903 Prentis Ave, Portsmouth, VA 23704Auction
 Xome
Xome - $--3 bd2 ba1.2k sqft606 Fairview Ln, Portsmouth, VA 23702Auction
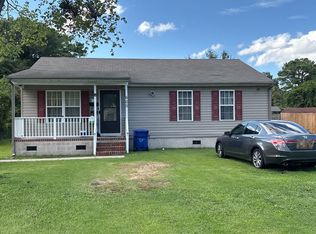 Auction.com 2
 - $--3 bd1 ba1.9k sqft2901 Dunkirk Ave, Norfolk, VA 23509Auction
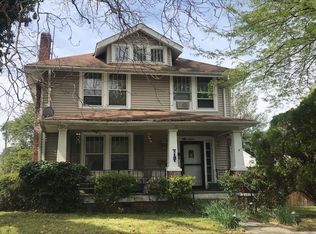 Auction.com 2
 - $--4 bd3 ba1.8k sqft3112 Taylor Rd, Chesapeake, VA 23321AuctionAuction.com 2
- $--3 bd2 ba1.7k sqft2865 Springfield Ave, Chesapeake, VA 23325AuctionServiceLink Auction
- $299,5003 bd2 ba1.5k sqft3505 Hartford St, Portsmouth, VA 23707For SaleMLS ID #10648340, Imani Overton-Santos. REIN Inc.
- $--3 bd1 ba1.4k sqft7947 Glade Rd, Norfolk, VA 23518AuctionAuction.com 2
- $349,9995 bd4 ba2k sqft2600 Nashville Ave, Portsmouth, VA 23704For SaleMLS ID #10636520, Patrick Olds. REIN Inc.
- $285,0003 bd1 ba1.7k sqft513 Maryland Ave, Portsmouth, VA 23707For SaleMLS ID #10646000, Jeannette Rainey. REIN Inc.
- $375,0003 bd2 ba1.6k sqft220 W 30th St, Norfolk, VA 23504For SaleMLS ID #10648102, Frank Mangum. REIN Inc.
- $259,9993 bd2 ba1.3k sqft1102 Cavalier Blvd, Portsmouth, VA 23701For SaleMLS ID #10649151, Thomas Corbin. REIN Inc.
- $199,9994 bd2 ba2.5k sqft601 Mount Vernon Ave, Portsmouth, VA 23707For SaleMLS ID #10647793, R. Anne Ahluwalia. REIN Inc.
- $335,9003 bd3 ba2.2k sqft987 Albert Ave, Norfolk, VA 23513For SaleMLS ID #10637723, Calvin Robinson. REIN Inc.
- $--2 bd2 ba1.3k sqft1416 Northface Ct, Virginia Beach, VA 23462AuctionAuction.com 2
- $340,0004 bd2 ba1.4k sqft2900 Rodgers St, Chesapeake, VA 23324For SaleMLS ID #10646997, Gerry Sessor. REIN Inc.
- $225,0003 bd2 ba1.5k sqft632 Hamilton Ave, Portsmouth, VA 23707For SaleMLS ID #10623135, Fred Culbreath. REIN Inc.
- $310,0003 bd2 ba1.6k sqft2705 Verell St, Hampton, VA 23661For SaleMLS ID #10650156, Jacob Bronk. REIN Inc.
- $234,9003 bd3 ba1.1k sqft2417 Lansing Ave, Portsmouth, VA 23704For SaleMLS ID #10637667, Steven Hargrow. REIN Inc.
- $284,0003 bd2 ba1.7k sqft4307 Greenwood Dr, Portsmouth, VA 23701For SaleMLS ID #10644716, Daniel Beirne. REIN Inc.
