A wonderful opportunity to own a well-built, four bedroom, two-bath home that has been in the same family since 1960. This traditional stick-built home features beautiful hardwood floors, tiled bathrooms, generous living space, and plenty of storage. The detached garage sits behind the home, with the backyard fully fenced between the house and garage. The spacious primary bedroom includes an adjoining dressing room, full private bath, and walk-in closet. Two additional bedrooms and another full bath are located on the main living level. Upstairs, a large bonus room offers flexible space for a fourth bedroom, home office, hobby room, or family room, along with additional storage. The home also features a charming 1960 vintage eat-in kitchen, a mudroom, and a large utility/laundry room. Don't miss this home with great living space and a nice fenced back yard.
For sale
$330,000
2900 Rodgers St, Chesapeake, VA 23324
4beds
1,450sqft
Single Family Residence
Built in 1960
8,624 Square Feet Lot
$330,600 Zestimate®
$228/sqft
$-- HOA
What's special
Full private bathDetached garagePlenty of storageLarge bonus roomBackyard fully fencedGenerous living spaceSpacious primary bedroom
- 31 days
- 338
- 12
Zillow last checked:
Listing updated:
Listed by:
Gerry Sessor,
A Better Way Realty Inc. 757-424-9007
Source: REIN Inc.,MLS#: 10658243
Facts & features
Interior
Bedrooms & bathrooms
- Bedrooms: 4
- Bathrooms: 2
- Full bathrooms: 2
Rooms
- Room types: 1st Floor BR, 1st Floor Primary BR, Attic, Breakfast Area, PBR with Bath, Utility Room
Primary bedroom
- Level: First
Heating
- Forced Air, Natural Gas
Cooling
- Central Air
Appliances
- Included: Dryer, Range, Washer, Gas Water Heater
Features
- Walk-In Closet(s), Ceiling Fan(s)
- Flooring: Carpet, Laminate/LVP, Wood
- Basement: Crawl Space
- Has fireplace: No
Interior area
- Total interior livable area: 1,450 sqft
Property
Parking
- Parking features: Oversized
- Has garage: Yes
Features
- Stories: 1.5
- Patio & porch: Deck
- Pool features: None
- Fencing: Back Yard,Chain Link,Fenced
- Waterfront features: Not Waterfront
Lot
- Size: 8,624 Square Feet
- Features: Corner
Details
- Parcel number: 1460000001140
- Zoning: R8S
Construction
Type & style
- Home type: SingleFamily
- Architectural style: Ranch
- Property subtype: Single Family Residence
Materials
- Vinyl Siding
- Roof: Asphalt Shingle
Condition
- New construction: No
- Year built: 1960
Utilities & green energy
- Sewer: City/County
- Water: City/County
Community & HOA
Community
- Subdivision: South Norfolk
HOA
- Has HOA: No
Location
- Region: Chesapeake
Financial & listing details
- Price per square foot: $228/sqft
- Tax assessed value: $244,700
- Annual tax amount: $2,471
- Date on market: 10/16/2026
Estimated market value
$330,600
$314,000 - $347,000
$2,413/mo
Price history
Price history is unavailable.
Public tax history
| Year | Property taxes | Tax assessment |
|---|---|---|
| 2025 | $2,471 +9.5% | $244,700 +9.5% |
| 2024 | $2,257 +11.6% | $223,500 +11.6% |
| 2023 | $2,023 +2.1% | $200,300 +6.1% |
| 2022 | $1,981 +7.8% | $188,700 +7.8% |
| 2021 | $1,838 | $175,000 +6.4% |
| 2020 | -- | $164,400 |
| 2019 | $1,726 +7.3% | $164,400 +7.3% |
| 2018 | $1,609 +6% | $153,200 +6% |
| 2017 | $1,517 +0% | $144,500 |
| 2016 | $1,517 +1.1% | $144,500 +1.1% |
| 2015 | $1,500 | $142,900 |
| 2014 | $1,500 -4.3% | $142,900 -4.3% |
| 2013 | $1,568 | $149,300 |
| 2012 | $1,568 -5.8% | $149,300 -5.8% |
| 2011 | $1,664 -3.2% | $158,500 -3.2% |
| 2010 | $1,719 -5.4% | $163,700 -5.4% |
| 2009 | $1,817 | $173,000 |
| 2008 | $1,817 +5.3% | $173,000 +6.3% |
| 2007 | $1,725 +5.3% | $162,700 +10.2% |
| 2006 | $1,638 +36.3% | $147,600 +57.2% |
| 2004 | $1,202 +9.3% | $93,900 +9.3% |
| 2003 | $1,100 +5.5% | $85,900 +5.5% |
| 2002 | $1,042 +3.2% | $81,400 +3.2% |
| 2001 | $1,010 | $78,900 |
Find assessor info on the county website
Monthly payment
Est. payment
Payment breakdown
Explore the cost of this home by adjusting the details. Changes won't be saved.Climate risks
Neighborhood: South Norfolk
Nearby schools
Schools provided by the listing agent
- Elementary: Portlock Primary
- Middle: Oscar Smith Middle
- High: Oscar Smith
Source: REIN Inc.. This data may not be complete. We recommend contacting the local school district to confirm school assignments for this home.
Similar homes
- $299,9003 bd2 ba1.1k sqft904 McKinley Ave, Chesapeake, VA 23324For Sale
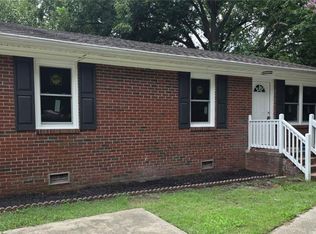 MLS ID #10657784, Nelson Vedia. REIN Inc.
- $268,9004 bd2 ba1.8k sqft1004 Ohio St, Chesapeake, VA 23324For Sale
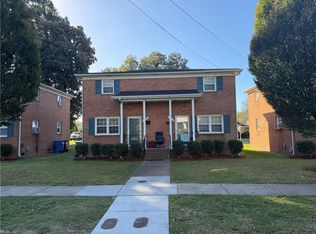 MLS ID #10661200, Greg Covington. REIN Inc.
- $369,9003 bd3 ba2.1k sqft2505 Dunbarton Dr, Chesapeake, VA 23325For Sale
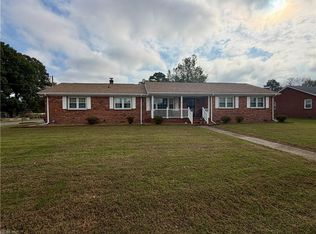 MLS ID #10660937, Andy Hubba. REIN Inc.
- $345,0003 bd2 ba1.6k sqft808 Silvercrest Ln, Virginia Beach, VA 23464For Sale
 MLS ID #10660551, Ray Duncan. REIN Inc.
