Opportunity awaits in the desirable Western Branch area of Chesapeake! This 3-bedroom, 1.5-bath home is full of potential and ready for its next chapter. With solid bones and a little TLC, this property offers a wonderful opportunity to make it your own. The spacious family room leads to an impressive four-season room, providing additional space to relax, entertain, or simply enjoy the backyard views year-round. Situated on a generously sized lot, there's plenty of room to create your own outdoor retreat. Conveniently located near shopping, dining, and everyday amenities. Schools include Edwin W. Chittum Elementary, Jolliff Middle, and Western Branch High. Whether you're looking for a home to personalize or your next investment opportunity, bring your vision and discover the possibilities this property has to offer!
For sale
Price cut: $65.2K (11/9)
$314,800
1805 Dockwood Trl, Chesapeake, VA 23321
3beds
1,500sqft
Single Family Residence
Built in 1965
10,454 Square Feet Lot
$315,500 Zestimate®
$210/sqft
$-- HOA
What's special
Spacious family roomImpressive four-season roomGenerously sized lot
- 32 days
- 644
- 44
Zillow last checked:
Listing updated:
Listed by:
Bridgette Hamm,
The Real Estate Group 757-410-8500
Source: REIN Inc.,MLS#: 10657429
Facts & features
Interior
Bedrooms & bathrooms
- Bedrooms: 3
- Bathrooms: 2
- Full bathrooms: 1
- 1/2 bathrooms: 1
Rooms
- Room types: 1st Floor Primary BR, Attic, Breakfast Area, Spare Room, Utility Closet
Primary bedroom
- Level: First
Heating
- Forced Air, Natural Gas
Cooling
- Central Air
Appliances
- Included: Dishwasher, Microwave, Electric Range, Refrigerator, Gas Water Heater
- Laundry: Dryer Hookup, Washer Hookup
Features
- Bar, Ceiling Fan(s), Pantry
- Flooring: Carpet, Ceramic Tile, Wood
- Basement: Crawl Space
- Attic: Pull Down Stairs
- Number of fireplaces: 1
- Fireplace features: Wood Burning
Interior area
- Total interior livable area: 1,500 sqft
Property
Parking
- Total spaces: 1
- Parking features: Garage Att 1 Car, Driveway
- Attached garage spaces: 1
- Has uncovered spaces: Yes
Features
- Stories: 1
- Patio & porch: Patio, Porch
- Pool features: None
- Fencing: Back Yard,Wood,Fenced
- Waterfront features: Not Waterfront
Lot
- Size: 10,454 Square Feet
Details
- Parcel number: 0162004000020
Construction
Type & style
- Home type: SingleFamily
- Architectural style: Ranch
- Property subtype: Single Family Residence
Materials
- Brick
- Roof: Asphalt Shingle
Condition
- Fixer
- New construction: No
- Year built: 1965
Utilities & green energy
- Sewer: City/County
- Water: City/County
Community & HOA
Community
- Subdivision: Dockwood
HOA
- Has HOA: No
Location
- Region: Chesapeake
Financial & listing details
- Price per square foot: $210/sqft
- Tax assessed value: $312,400
- Annual tax amount: $3,155
- Date on market: 10/15/2026
Estimated market value
$315,500
$300,000 - $331,000
$2,404/mo
Price history
Price history is unavailable.
Public tax history
| Year | Property taxes | Tax assessment |
|---|---|---|
| 2025 | $3,155 +4.1% | $312,400 +4.1% |
| 2024 | $3,030 +6.6% | $300,000 +6.6% |
| 2023 | $2,842 +9% | $281,400 +13.3% |
| 2022 | $2,608 +15.6% | $248,400 +15.6% |
| 2021 | $2,256 | $214,900 +1.5% |
| 2020 | -- | $211,800 +0.5% |
| 2019 | $2,212 +4.7% | $210,700 +0.5% |
| 2018 | $2,113 -2.4% | $209,700 +1.7% |
| 2017 | $2,165 +2.5% | $206,200 +2.5% |
| 2016 | $2,113 | $201,200 |
| 2015 | $2,113 | $201,200 |
| 2014 | $2,113 | $201,200 |
| 2013 | $2,113 -2.9% | $201,200 -2.9% |
| 2012 | $2,177 -2.4% | $207,300 -2.4% |
| 2011 | $2,229 +0% | $212,300 +0% |
| 2010 | $2,228 -4.8% | $212,200 -4.8% |
| 2009 | $2,342 | $223,000 |
| 2008 | $2,342 +2.3% | $223,000 +3.2% |
| 2007 | $2,290 +11.2% | $216,000 +16.4% |
| 2006 | $2,059 +28% | $185,500 +47.6% |
| 2004 | $1,609 +8.6% | $125,700 +8.6% |
| 2003 | $1,481 +13.4% | $115,700 +13.4% |
| 2002 | $1,306 +7.8% | $102,000 +7.8% |
| 2001 | $1,211 | $94,600 |
Find assessor info on the county website
Monthly payment
Est. payment
Payment breakdown
Explore the cost of this home by adjusting the details. Changes won't be saved.Climate risks
Neighborhood: Western Branch South
Nearby schools
Schools provided by the listing agent
- Elementary: Edwin W. Chittum Elementary
- Middle: Jolliff Middle
- High: Western Branch
Source: REIN Inc.. This data may not be complete. We recommend contacting the local school district to confirm school assignments for this home.
Similar homes
- $335,0003 bd2 ba1.3k sqft3924 Ahoy Dr, Chesapeake, VA 23321For Sale
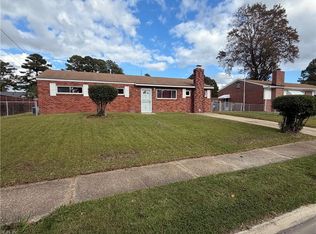 MLS ID #10661084, Mary Laughter. REIN Inc.
- $367,5003 bd2 ba1.7k sqft4009 San Salvador Dr, Chesapeake, VA 23321For Sale
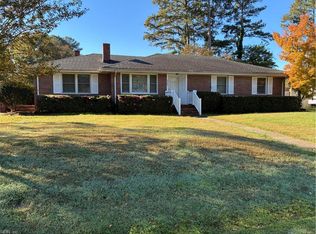 MLS ID #10659336, Sandy White. REIN Inc.
- $359,9003 bd3 ba1.9k sqft109 Lamper Rd, Portsmouth, VA 23701For Sale
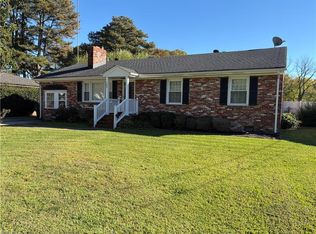 MLS ID #10661111, Al Parker. REIN Inc.
- $310,0003 bd3 ba1.5k sqft502 Chautauqua Ave, Portsmouth, VA 23707For Sale
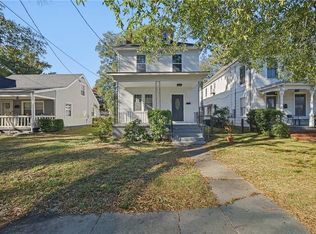 MLS ID #10661704, Angela Kennedy. REIN Inc.
