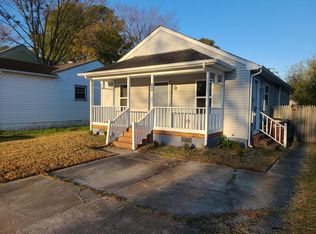
Welcome to 205 Gale Avenue—a charming single-level home with fresh updates inside and out. The freshly painted interior features convenient tilt-in windows, tile flooring in the foyer and hallway, new carpet in the living room and bedrooms, and new luxury vinyl tile flooring in the kitchen. The refreshed kitchen offers cleaned and touched-up cabinetry, a ceramic-top range with convection oven, and a washer and dryer. Outside, enjoy a six-foot privacy-fenced 42 x 54 backyard with a fire pit and surrounding swings, plus a large storage shed. Additional improvements include a roof less than three years old and gutter screens. No Flood Insurance required Flood Zone X. Clean, comfortable, and ready for its next owner!
For sale
Price cut: $900 (10/2)
$249,000
205 Gale Ave, Chesapeake, VA 23323
3beds
792sqft
Single Family Residence
Built in 1950
4,356 Square Feet Lot
$248,500 Zestimate®
$314/sqft
$-- HOA
What's special
Six-foot privacy-fenced backyardSurrounding swingsFire pitConvenient tilt-in windowsGutter screensFreshly painted interiorWasher and dryer
- 45 days
- 285
- 41
Zillow last checked:
Listing updated:
Listed by:
Donn Irby,
The Real Estate Group 757-410-8500
Source: REIN Inc.,MLS#: 10651333
Facts & features
Interior
Bedrooms & bathrooms
- Bedrooms: 3
- Bathrooms: 1
- Full bathrooms: 1
Rooms
- Room types: 1st Floor BR, 1st Floor Primary BR, Utility Closet
Primary bedroom
- Level: First
Utility room
- Level: First
Heating
- Heat Pump
Cooling
- Central Air
Appliances
- Included: 220 V Elec, Dishwasher, Dryer, Microwave, Electric Range, Refrigerator, Washer, Electric Water Heater
Features
- Ceiling Fan(s)
- Flooring: Carpet, Ceramic Tile, Laminate/LVP
- Basement: Crawl Space
- Attic: Scuttle
- Has fireplace: No
- Common walls with other units/homes: No Common Walls
Interior area
- Total interior livable area: 792 sqft
Property
Parking
- Total spaces: 2
- Parking features: 2 Space, Off Street, Driveway
- Has uncovered spaces: Yes
Features
- Levels: One
- Stories: 1
- Patio & porch: Patio
- Pool features: None
- Fencing: Back Yard,Privacy,Fenced
- Waterfront features: Not Waterfront
Lot
- Size: 4,356 Square Feet
Details
- Parcel number: 0341002000310
- Zoning: R6
Construction
Type & style
- Home type: SingleFamily
- Architectural style: Ranch
- Property subtype: Single Family Residence
Materials
- Vinyl Siding
- Roof: Asphalt Shingle
Condition
- New construction: No
- Year built: 1950
Utilities & green energy
- Sewer: City/County
- Water: City/County
- Utilities for property: Cable Hookup
Community & HOA
Community
- Subdivision: Pleasant View
HOA
- Has HOA: No
Location
- Region: Chesapeake
Financial & listing details
- Price per square foot: $314/sqft
- Tax assessed value: $194,700
- Annual tax amount: $2,000
- Date on market: 8/28/2026
Estimated market value
$248,500
$236,000 - $261,000
$1,690/mo
Price history
Price history is unavailable.
Public tax history
| Year | Property taxes | Tax assessment |
|---|---|---|
| 2025 | $1,966 +6.9% | $194,700 +6.9% |
| 2024 | $1,839 +17.9% | $182,100 +17.9% |
| 2023 | $1,560 +3.8% | $154,500 +7.9% |
| 2022 | $1,504 +29.8% | $143,200 +29.8% |
| 2021 | $1,158 | $110,300 +4.7% |
| 2020 | -- | $105,300 +6.4% |
| 2019 | $1,040 +2.5% | $99,000 +1.9% |
| 2018 | $1,014 -3.6% | $97,200 -3% |
| 2017 | $1,052 +0.8% | $100,200 +0.8% |
| 2016 | $1,044 | $99,400 |
| 2015 | $1,044 | $99,400 |
| 2014 | $1,044 +2.9% | $99,400 +2.9% |
| 2013 | $1,014 | $96,600 |
| 2012 | $1,014 -2.9% | $96,600 -2.9% |
| 2011 | $1,045 -0.6% | $99,500 -0.6% |
| 2010 | $1,051 -4.8% | $100,100 -4.8% |
| 2009 | $1,104 -0.6% | $105,100 -0.6% |
| 2008 | $1,110 +9.1% | $105,700 +10.1% |
| 2007 | $1,018 +14.9% | $96,000 +20.3% |
| 2006 | $886 +31.1% | $79,800 +51.1% |
| 2004 | $676 +13.5% | $52,800 +13.5% |
| 2003 | $595 +7.9% | $46,500 +7.9% |
| 2002 | $552 +6.7% | $43,100 +6.7% |
| 2001 | $517 | $40,400 |
Find assessor info on the county website
Monthly payment
Est. payment
Payment breakdown
Explore the cost of this home by adjusting the details. Changes won't be saved.Climate risks
Neighborhood: Deep Creek South
Nearby schools
Schools provided by the listing agent
- Elementary: Deep Creek Central Elementary
- Middle: Hugo A. Owens Middle
- High: Grassfield
Source: REIN Inc.. This data may not be complete. We recommend contacting the local school district to confirm school assignments for this home.
Similar homes
- $240,0003 bd1 ba1k sqft505 Kent Dr, Portsmouth, VA 23702For Sale
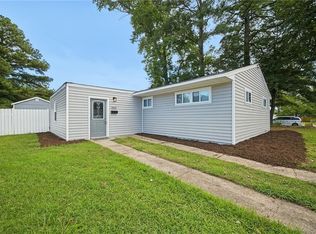 MLS ID #10656060, Nancy Barlow. REIN Inc.
 - $265,0002 bd1 ba906 sqft5105 Deep Creek Blvd, Portsmouth, VA 23702For Sale
 MLS ID #10653874, Jonathan Minerick. REIN Inc.
 - $230,0002 bd1 ba825 sqft2425 Lofurno Rd, Chesapeake, VA 23323For Sale
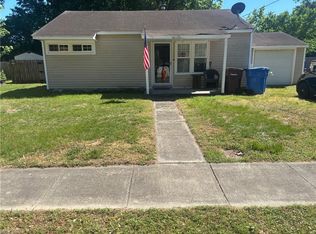 MLS ID #10633141, Janez Hargrove. REIN Inc.
 - $249,5003 bd2 ba936 sqft745 Bold St, Portsmouth, VA 23701For Sale
 MLS ID #10639861, Leo Vasquez. REIN Inc.
