Welcome to 3617 Herbert Street in Norfolk! This charming single-family detached ranch offers 3 bedrooms, 1 full bath, and a spacious layout with plenty of potential. Situated on an impressive 0.45-acre lot, the property features a huge backyard with room to garden, entertain, expand, or simply enjoy outdoor living. Additional highlights include a storage shed, detached workshop, and greenhouse for hobbyists, gardeners, contractors, or anyone needing extra workspace. Conveniently located near shopping, dining, military bases, interstate access, and all that Norfolk has to offer. A great opportunity with space, versatility, and value! See 3D Virtual Tour!
For sale
Price cut: $10K (10/1)
$235,000
3617 Herbert St, Norfolk, VA 23513
3beds
864sqft
Single Family Residence
Built in 1957
0.46 Acres Lot
$-- Zestimate®
$272/sqft
$-- HOA
What's special
Detached workshopRoom to gardenHuge backyardStorage shedSpacious layout
- 100 days
- 180
- 8
Zillow last checked:
Listing updated:
Listed by:
Susan Jenkins,
Better Homes & Gdns Ntv Am Grp 757-495-5500,
Kim McCabe,
Better Homes & Gdns Ntv Am Grp
Source: REIN Inc.,MLS#: 10642141
Facts & features
Interior
Bedrooms & bathrooms
- Bedrooms: 3
- Bathrooms: 1
- Full bathrooms: 1
Rooms
- Room types: 1st Floor BR, Attic, Breakfast Area, Utility Room
Heating
- Forced Air, Natural Gas
Cooling
- Wall/Window Unit(s)
Appliances
- Included: Dryer, Electric Range, Refrigerator, Washer, Gas Water Heater
Features
- Ceiling Fan(s)
- Flooring: Vinyl, Wood
- Basement: Crawl Space
- Has fireplace: No
Interior area
- Total interior livable area: 864 sqft
Video & virtual tour
Property
Parking
- Parking features: Multi Car, Driveway
- Has uncovered spaces: Yes
Features
- Stories: 1
- Patio & porch: Deck, Porch
- Pool features: None
- Fencing: Chain Link,Wood,Fenced
- Waterfront features: Not Waterfront
- Frontage length: 84
Lot
- Size: 0.46 Acres
Details
- Parcel number: 26969100
- Zoning: R-7
- Special conditions: Bank Repo
Construction
Type & style
- Home type: SingleFamily
- Architectural style: Ranch
- Property subtype: Single Family Residence
Materials
- Shingle Siding
- Roof: Asphalt Shingle
Condition
- New construction: No
- Year built: 1957
Utilities & green energy
- Sewer: City/County
- Water: City/County
Community & HOA
Community
- Subdivision: Brandon Place
HOA
- Has HOA: No
Location
- Region: Norfolk
Financial & listing details
- Price per square foot: $272/sqft
- Tax assessed value: $280,400
- Annual tax amount: $3,449
- Date on market: 7/1/2026
Estimated market value
Not available
Estimated sales range
Not available
$1,769/mo
Price history
Price history is unavailable.
Public tax history
| Year | Property taxes | Tax assessment |
|---|---|---|
| 2025 | $3,449 +0.8% | $280,400 +0.8% |
| 2024 | $3,422 +3.4% | $278,200 +5.1% |
| 2023 | $3,309 +22% | $264,700 +22% |
| 2022 | $2,713 +13.4% | $217,000 +13.4% |
| 2021 | $2,393 +12.5% | $191,400 +12.5% |
| 2020 | $2,128 +2.7% | $170,200 +2.7% |
| 2019 | $2,073 -1.3% | $165,800 -1.3% |
| 2018 | $2,100 +14.5% | $168,000 +5.3% |
| 2017 | $1,834 | $159,500 +6.4% |
| 2016 | $1,834 +7% | $149,900 |
| 2015 | $1,715 | $149,900 |
| 2014 | $1,715 | $149,900 |
| 2013 | -- | $149,900 |
| 2012 | -- | $149,900 -7.6% |
| 2011 | -- | $162,300 -2.5% |
| 2010 | -- | $166,400 -1.8% |
| 2009 | -- | $169,400 +2.6% |
| 2008 | -- | $165,100 +3.4% |
| 2007 | -- | $159,700 +18.4% |
| 2006 | -- | $134,900 +45.2% |
| 2005 | -- | $92,900 +9.4% |
| 2004 | -- | $84,900 +12.7% |
| 2003 | -- | $75,300 +3% |
| 2002 | -- | $73,100 +2.1% |
| 2001 | -- | $71,600 +0% |
| 2000 | -- | $71,570 |
Find assessor info on the county website
Monthly payment
Est. payment
Payment breakdown
Explore the cost of this home by adjusting the details. Changes won't be saved.Climate risks
Neighborhood: Brandon Place
Nearby schools
Schools provided by the listing agent
- Elementary: Sherwood Forest Elementary
- Middle: Norview Middle
- High: Norview
Source: REIN Inc.. This data may not be complete. We recommend contacting the local school district to confirm school assignments for this home.
Similar homes
- $240,0003 bd2 ba1.2k sqft1913 Tulane Rd, Norfolk, VA 23518For Sale
 MLS ID #10655650, Jessica Brown. REIN Inc.
 - $259,9003 bd1 ba1.1k sqft8437 Mona Ave, Norfolk, VA 23518For Sale
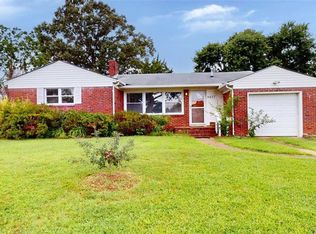 MLS ID #10641999, Susan Jenkins. REIN Inc.
 - $239,9003 bd2 ba1.1k sqft2728 Jason Ave, Norfolk, VA 23509For Sale
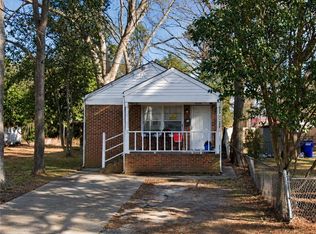 MLS ID #10653402, Chris Lloyd. REIN Inc.
 - $257,5003 bd1 ba1.1k sqft5304 Silvey Dr, Norfolk, VA 23502For Sale
 MLS ID #10652446, Chuck Halman. REIN Inc.
