5304 SILVEY IS AN AFFORDABLE STARTER WITH FENCED BACKYARD AND FAMILY ROOM. RECENTLY RENOVATED KITCHEN. CENTRAL TO DOWNTOWN, I64 AND QUICK ACCESS TO MILITARY BASES. NATURAL GAS HEAT AND CENTRAL AIR.
For sale
Price cut: $20.5K (11/16)
$237,000
5304 Silvey Dr, Norfolk, VA 23502
3beds
1,100sqft
Single Family Residence
Built in 1953
7,365 Square Feet Lot
$232,400 Zestimate®
$215/sqft
$-- HOA
What's special
Family roomFenced backyardRecently renovated kitchenCentral airNatural gas heat
- 77 days
- 191
- 6
Zillow last checked:
Listing updated:
Listed by:
Chuck Halman,
Hallmark Sterling Real Estate 757-328-9896
Source: REIN Inc.,MLS#: 10652446
Facts & features
Interior
Bedrooms & bathrooms
- Bedrooms: 3
- Bathrooms: 1
- Full bathrooms: 1
Heating
- Forced Air, Natural Gas
Cooling
- Central Air
Appliances
- Included: Dishwasher, Microwave, Electric Range, Refrigerator, Gas Water Heater
- Laundry: Dryer Hookup, Washer Hookup
Features
- Flooring: Carpet, Laminate/LVP, Vinyl
- Basement: Crawl Space
- Has fireplace: No
Interior area
- Total interior livable area: 1,100 sqft
Property
Parking
- Parking features: Converted Garage, Off Street, Driveway
- Has garage: Yes
- Has uncovered spaces: Yes
Features
- Stories: 1
- Pool features: None
- Fencing: Back Yard,Fenced
- Waterfront features: Not Waterfront
Lot
- Size: 7,365 Square Feet
Details
- Parcel number: 07796700
- Zoning: C-2
Construction
Type & style
- Home type: SingleFamily
- Architectural style: Bungalow,Ranch
- Property subtype: Single Family Residence
Materials
- Aluminum Siding
- Roof: Composition
Condition
- New construction: No
- Year built: 1953
Utilities & green energy
- Sewer: City/County
- Water: City/County
Community & HOA
Community
- Subdivision: River Oaks - 197
HOA
- Has HOA: No
Location
- Region: Norfolk
Financial & listing details
- Price per square foot: $215/sqft
- Tax assessed value: $206,600
- Annual tax amount: $1,016
- Date on market: 9/4/2026
Estimated market value
$232,400
$221,000 - $244,000
$1,985/mo
Price history
Price history is unavailable.
Public tax history
| Year | Property taxes | Tax assessment |
|---|---|---|
| 2025 | $2,541 +4.2% | $206,600 +4.2% |
| 2024 | $2,438 +4.5% | $198,200 +6.2% |
| 2023 | $2,334 +10.5% | $186,700 +10.5% |
| 2022 | $2,111 +8.2% | $168,900 +8.2% |
| 2021 | $1,951 +6.1% | $156,100 +6.1% |
| 2020 | $1,839 +7.3% | $147,100 +7.3% |
| 2019 | $1,714 | $137,100 +6% |
| 2018 | -- | $129,400 +2.8% |
| 2017 | -- | $125,900 -1.6% |
| 2016 | -- | $128,000 |
| 2015 | -- | $128,000 |
| 2014 | -- | $128,000 |
| 2013 | -- | $128,000 |
| 2012 | -- | $128,000 -5.8% |
| 2011 | -- | $135,900 -6.1% |
| 2010 | -- | $144,800 -2.9% |
| 2009 | -- | $149,200 |
| 2008 | -- | $149,200 +3.5% |
| 2007 | -- | $144,200 +15.5% |
| 2006 | -- | $124,800 +29.9% |
| 2005 | -- | $96,100 +16.6% |
| 2004 | -- | $82,400 +2.1% |
| 2003 | -- | $80,700 +11.6% |
| 2002 | -- | $72,300 |
| 2001 | -- | $72,300 +1.9% |
| 2000 | -- | $70,940 |
Find assessor info on the county website
Monthly payment
Est. payment
Payment breakdown
Explore the cost of this home by adjusting the details. Changes won't be saved.Climate risks
Neighborhood: River Oaks
Nearby schools
Schools provided by the listing agent
- Elementary: Ingleside Elementary School
- Middle: Norview Middle
- High: BT Washington
Source: REIN Inc.. This data may not be complete. We recommend contacting the local school district to confirm school assignments for this home.
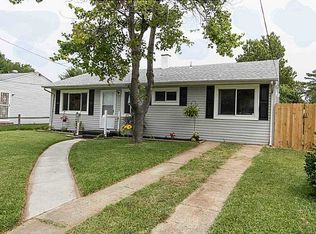
Similar homes
- $270,0004 bd2 ba1.3k sqft1432 Shelton Ave, Norfolk, VA 23502For Sale
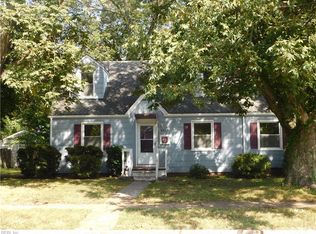 MLS ID #10656130, Rebecca Angotti. REIN Inc.
- $255,0003 bd2 ba1.3k sqft300 Pepper Mill Ct, Norfolk, VA 23502For Sale
 MLS ID #10652041, Susan Jenkins. REIN Inc.
- $--3 bd1 ba1.1k sqft5005 Paine Ln, Virginia Beach, VA 23455Auction
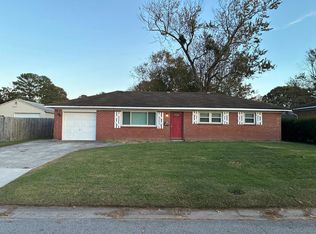 Auction.com 2
- $225,0002 bd1 ba928 sqft4852 Windermere Ave, Norfolk, VA 23513For Sale
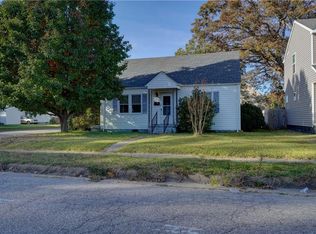 MLS ID #10660659, Julia Shea. REIN Inc.
