New Kitchen with stainless steel appliances, granite counter tops and loads of upgrades.
For sale
$239,900
530 W 27th St, Norfolk, VA 23517
3beds
1,218sqft
Single Family Residence
Built in 1987
-- sqft lot
$241,300 Zestimate®
$197/sqft
$-- HOA
What's special
Loads of upgradesGranite counter tops
- 75 days
- 555
- 28
Zillow last checked:
Listing updated:
Listed by:
Phyllis Willoughby,
EXIT Realty Central 757-466-1009
Source: REIN Inc.,MLS#: 10647423
Facts & features
Interior
Bedrooms & bathrooms
- Bedrooms: 3
- Bathrooms: 2
- Full bathrooms: 2
Rooms
- Room types: Attic
Heating
- Heat Pump
Cooling
- Central Air
Appliances
- Included: Dishwasher, Electric Range, Refrigerator, Electric Water Heater
- Laundry: Dryer Hookup, Washer Hookup
Features
- Ceiling Fan(s)
- Flooring: Carpet, Vinyl
- Has fireplace: No
Interior area
- Total interior livable area: 1,218 sqft
Property
Parking
- Parking features: Driveway
- Has uncovered spaces: Yes
Features
- Stories: 2
- Pool features: None
- Fencing: Back Yard,Chain Link,Fenced
- Has view: Yes
- View description: City
- Waterfront features: Not Waterfront
Details
- Parcel number: 30772400
Construction
Type & style
- Home type: SingleFamily
- Architectural style: Traditional
- Property subtype: Single Family Residence
Materials
- Brick, Vinyl Siding
- Foundation: Slab
- Roof: Asphalt Shingle
Condition
- New construction: No
- Year built: 1987
Utilities & green energy
- Sewer: City/County
- Water: City/County
- Utilities for property: Cable Hookup
Community & HOA
Community
- Subdivision: Old Dominion Place
HOA
- Has HOA: No
Location
- Region: Norfolk
Financial & listing details
- Price per square foot: $197/sqft
- Tax assessed value: $172,000
- Annual tax amount: $1,800
- Date on market: 8/4/2026
Estimated market value
$241,300
$229,000 - $253,000
$2,137/mo
Price history
Price history is unavailable.
Public tax history
| Year | Property taxes | Tax assessment |
|---|---|---|
| 2025 | $2,116 +1.1% | $172,000 +1.1% |
| 2024 | $2,093 +3.7% | $170,200 +5.4% |
| 2023 | $2,019 +6.2% | $161,500 +6.2% |
| 2022 | $1,901 +12.7% | $152,100 +12.7% |
| 2021 | $1,688 +12% | $135,000 +12% |
| 2020 | $1,506 +7.6% | $120,500 +7.6% |
| 2019 | $1,400 +47.6% | $112,000 +10.7% |
| 2018 | $949 +64.3% | $101,200 +0.8% |
| 2017 | $577 | $100,400 -12.3% |
| 2016 | $577 -53.6% | $114,500 |
| 2015 | $1,245 | $114,500 |
| 2014 | $1,245 | $114,500 |
| 2013 | -- | $114,500 |
| 2012 | -- | $114,500 |
| 2011 | -- | $114,500 -2.7% |
| 2010 | -- | $117,700 |
| 2009 | -- | $117,700 |
| 2008 | -- | $117,700 |
| 2007 | -- | $117,700 +21.7% |
| 2006 | -- | $96,700 +17.5% |
| 2005 | -- | $82,300 +12% |
| 2004 | -- | $73,500 +5% |
| 2003 | -- | $70,000 +18.4% |
| 2002 | -- | $59,100 +2.1% |
| 2001 | -- | $57,900 +1.8% |
| 2000 | -- | $56,900 |
Find assessor info on the county website
Monthly payment
Est. payment
Payment breakdown
Explore the cost of this home by adjusting the details. Changes won't be saved.Climate risks
Neighborhood: Park Place
Nearby schools
Schools provided by the listing agent
- Elementary: James Monroe Elementary
- Middle: Blair Middle
- High: Maury
Source: REIN Inc.. This data may not be complete. We recommend contacting the local school district to confirm school assignments for this home.

Similar homes
- $249,9003 bd2 ba1.4k sqft922 Druid Cir, Norfolk, VA 23504For Sale
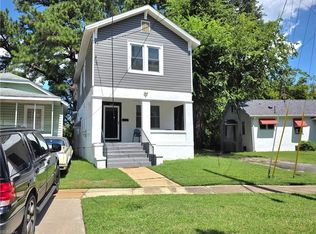 MLS ID #10651871, Barbara Barrington. REIN Inc.
 - $250,0003 bd2 ba1.3k sqft3400 Cape Henry Ave, Norfolk, VA 23513For Sale
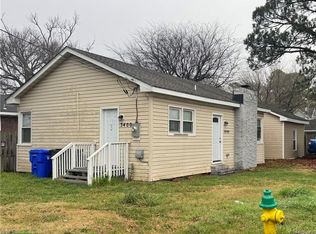 MLS ID #10654451, Andy Nelson. REIN Inc.
 - $210,0003 bd2 ba1.4k sqft1908 Chestnut St, Portsmouth, VA 23704For Sale
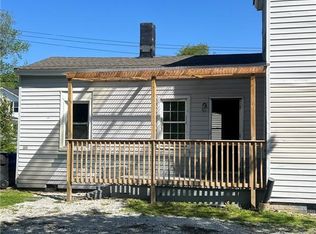 MLS ID #10657689, Jajuan Tillman. REIN Inc.
 - $270,0004 bd2 ba1.3k sqft1432 Shelton Ave, Norfolk, VA 23502For Sale
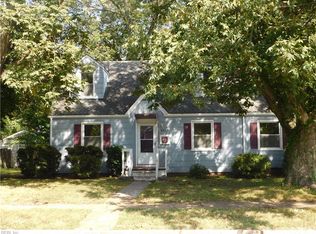 MLS ID #10656130, Rebecca Angotti. REIN Inc.
