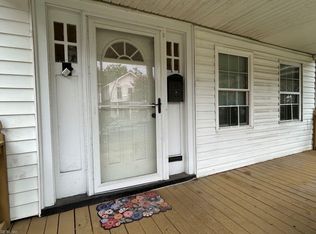
Welcome to this updated 3-bedroom, 1.5-bath, two-story traditional home offering approximately 1,412 square feet of living area. Fresh neutral finishes and attractive flooring complement spacious living and dining areas. The kitchen features ample cabinetry, laminate countertops, tiled backsplash and stainless steel appliances (appliances working, but convey "as is"). Upstairs there are three bedrooms and a full hall bath. Improvements include new replacement windows and new heating and cooling. Enjoy the covered front porch, rear outdoor deck, off-street parking and detached storage building, newer roof. Property includes Lots 12 and 13, providing additional outdoor space. Convenient access to shopping, dining and major roadways. Survey included with documents. The basement is unfinished and not included in square footage.
For sale
Price cut: $10K (10/16)
$249,900
922 Druid Cir, Norfolk, VA 23504
3beds
1,412sqft
Single Family Residence
Built in 1920
4,791 Square Feet Lot
$250,100 Zestimate®
$177/sqft
$-- HOA
What's special
Detached storage buildingNew heating and coolingOff-street parkingAttractive flooringCovered front porchKitchen features ample cabinetryNew replacement windows
- 50 days
- 344
- 34
Zillow last checked:
Listing updated:
Listed by:
Barbara Barrington,
Creed Realty 757-502-4070
Source: REIN Inc.,MLS#: 10651871
Facts & features
Interior
Bedrooms & bathrooms
- Bedrooms: 3
- Bathrooms: 2
- Full bathrooms: 1
- 1/2 bathrooms: 1
Rooms
- Room types: Breakfast Area, Utility Room
Heating
- Heat Pump
Cooling
- Central Air
Appliances
- Included: Microwave, Electric Range, Refrigerator, Electric Water Heater
- Laundry: Dryer Hookup, Washer Hookup
Features
- Entrance Foyer
- Flooring: Carpet, Laminate/LVP, Vinyl
- Windows: Window Treatments
- Has basement: Yes
- Has fireplace: No
Interior area
- Total interior livable area: 1,412 sqft
Property
Parking
- Parking features: Off Street, Driveway, On Street
- Has uncovered spaces: Yes
Features
- Stories: 2
- Patio & porch: Deck, Porch
- Pool features: None
- Fencing: None
- Waterfront features: Not Waterfront
Lot
- Size: 4,791 Square Feet
Details
- Parcel number: 06632000
- Zoning: R-8
Construction
Type & style
- Home type: SingleFamily
- Architectural style: Traditional
- Property subtype: Single Family Residence
Materials
- Stucco, Vinyl Siding
- Foundation: Basement
- Roof: Asphalt Shingle
Condition
- Rehabilitated
- New construction: No
- Year built: 1920
Utilities & green energy
- Sewer: City/County
- Water: City/County
Community & HOA
Community
- Subdivision: Villa Heights
HOA
- Has HOA: No
Location
- Region: Norfolk
Financial & listing details
- Price per square foot: $177/sqft
- Tax assessed value: $149,800
- Annual tax amount: $1,843
- Date on market: 9/2/2026
Estimated market value
$250,100
$238,000 - $263,000
$2,148/mo
Price history
Price history is unavailable.
Public tax history
| Year | Property taxes | Tax assessment |
|---|---|---|
| 2025 | $1,843 +1.4% | $149,800 +1.4% |
| 2024 | $1,817 +3.7% | $147,700 +5.3% |
| 2023 | $1,753 +13.3% | $140,200 +13.3% |
| 2022 | $1,546 +6.6% | $123,700 +6.6% |
| 2021 | $1,450 +0.4% | $116,000 +0.4% |
| 2020 | $1,444 +6% | $115,500 +6% |
| 2019 | $1,363 +6.3% | $109,000 +6.3% |
| 2018 | $1,281 +8.7% | $102,500 |
| 2017 | $1,179 | $102,500 -0.9% |
| 2016 | $1,179 +3.2% | $103,400 |
| 2015 | $1,142 | $103,400 |
| 2014 | $1,142 | $103,400 |
| 2013 | -- | $103,400 |
| 2012 | -- | $103,400 |
| 2011 | -- | $103,400 -3.8% |
| 2010 | -- | $107,500 |
| 2009 | -- | $107,500 |
| 2008 | -- | $107,500 |
| 2007 | -- | $107,500 +19.8% |
| 2006 | -- | $89,700 +18.2% |
| 2005 | -- | $75,900 +48.8% |
| 2004 | -- | $51,000 +4.9% |
| 2003 | -- | $48,600 +10% |
| 2002 | -- | $44,200 +8.6% |
| 2001 | -- | $40,700 +5% |
| 2000 | -- | $38,770 |
Find assessor info on the county website
Monthly payment
Est. payment
Payment breakdown
Explore the cost of this home by adjusting the details. Changes won't be saved.Climate risks
Neighborhood: Villa Heights
Nearby schools
Schools provided by the listing agent
- Elementary: Lindenwood Elementary
- Middle: Ruffner Middle
- High: BT Washington
Source: REIN Inc.. This data may not be complete. We recommend contacting the local school district to confirm school assignments for this home.
Similar homes
- $245,8003 bd2 ba1.6k sqft973 Rugby St, Norfolk, VA 23504For Sale
 MLS ID #10646488, Chuck Dyer. REIN Inc.
 - $249,9002 bd2 ba1.7k sqft940 Reservoir Ave, Norfolk, VA 23504For Sale
 MLS ID #10657668, Ann Davis. REIN Inc.
 - $274,9003 bd2 ba1.2k sqft2713 Saint Mihiel Ave, Norfolk, VA 23509For Sale
 MLS ID #10647144, Eric Sessions. REIN Inc.
 - $269,0003 bd2 ba1.3k sqft1035 Wilmington St, Norfolk, VA 23505For Sale
 MLS ID #10650634, Alex Perecko. REIN Inc.
