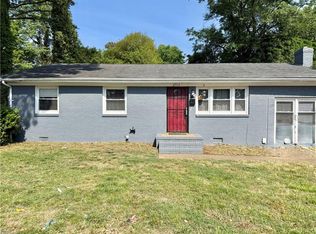
4-bedroom Cape Cod featuring a detached garage and a cozy sunroom. This home is filled with potential. Each spacious bedroom invites natural light. Bring your creativity to add your personal touch. Located in a neighborhood with easy access to schools, parks, and shopping. Schedule your appointment today!
For sale
Price cut: $7K (5/6)
$293,000
1716 Blair Ave, Norfolk, VA 23509
4beds
1,554sqft
:
Get pre-qualified$1,918/mo
Single Family Residence
Built in 1942
-- sqft lot
$294,500 Zestimate®
$189/sqft
$-- HOA
What's special
Cozy sunroomDetached garageSpacious bedroomInvites natural light
- 82 days |
- 537 |
- 62 |
Likely to sell faster than
Zillow last checked:
Listing updated:
Listed by:
Narita Wright,
Samson Properties 703-378-8810
Source: REIN Inc.,MLS#: 10633529
Facts & features
Interior
Bedrooms & bathrooms
- Bedrooms: 4
- Bathrooms: 2
- Full bathrooms: 2
Rooms
- Room types: 1st Floor BR, 1st Floor Primary BR, Assigned Storage, Breakfast Area, PBR with Bath, Sun Room
Primary bedroom
- Level: First
Heating
- Forced Air, Natural Gas
Cooling
- Central Air
Appliances
- Included: Dishwasher, Microwave, Electric Range, Refrigerator, Electric Water Heater
- Laundry: Dryer Hookup, Washer Hookup
Features
- Flooring: Ceramic Tile, Wood
- Basement: Crawl Space
- Has fireplace: No
- Common walls with other units/homes: No Common Walls
Interior area
- Total interior livable area: 1,554 sqft
Property
Parking
- Total spaces: 2
- Parking features: 2 Space, Multi Car, Driveway, On Street
- Has uncovered spaces: Yes
Features
- Levels: Two
- Stories: 2
- Pool features: None
- Fencing: Chain Link,Fenced
- Waterfront features: Not Waterfront
Details
- Parcel number: 31989200
- Zoning: R-8
Construction
Type & style
- Home type: SingleFamily
- Architectural style: Cape Cod
- Property subtype: Single Family Residence
Materials
- Vinyl Siding
- Roof: Asphalt Shingle
Condition
- New construction: No
- Year built: 1942
Utilities & green energy
- Sewer: City/County
- Water: City/County
Community & HOA
Community
- Subdivision: Gowrie Park
HOA
- Has HOA: No
Location
- Region: Norfolk
Financial & listing details
- Price per square foot: $189/sqft
- Tax assessed value: $305,300
- Annual tax amount: $3,755
- Date on market: 5/6/2026
Estimated market value
$294,500
$280,000 - $309,000
$2,340/mo
Price history
Price history is unavailable.
Public tax history
| Year | Property taxes | Tax assessment |
|---|---|---|
| 2025 | $3,755 +9.5% | $305,300 +9.5% |
| 2024 | $3,429 +6.5% | $278,800 +8.2% |
| 2023 | $3,220 | $257,600 |
| 2022 | $3,220 +27% | $257,600 +27% |
| 2021 | $2,535 +7.4% | $202,800 +7.4% |
| 2020 | $2,360 +7.2% | $188,800 +7.2% |
| 2019 | $2,201 +3.3% | $176,100 +3.3% |
| 2018 | $2,130 +9.3% | $170,400 +0.5% |
| 2017 | $1,949 | $169,500 -0.7% |
| 2016 | $1,949 +0.1% | $170,700 |
| 2015 | $1,947 | $170,700 |
| 2014 | $1,947 | $170,700 |
| 2013 | -- | $170,700 |
| 2012 | -- | $170,700 -3.4% |
| 2011 | -- | $176,700 -6.4% |
| 2010 | -- | $188,800 |
| 2009 | -- | $188,800 |
| 2008 | -- | $188,800 +1.9% |
| 2007 | -- | $185,200 +18% |
| 2006 | -- | $157,000 +49.7% |
| 2005 | -- | $104,900 +10.3% |
| 2004 | -- | $95,100 +4% |
| 2003 | -- | $91,400 +4% |
| 2002 | -- | $87,900 |
| 2001 | -- | $87,900 +2% |
| 2000 | -- | $86,180 |
Find assessor info on the county website
Monthly payment
Est. payment
Payment breakdown
Explore the cost of this home by adjusting the details. Changes won't be saved.Climate risks
Neighborhood: Lafayette
Nearby schools
GreatSchools rating
- 4/10Lindenwood Elementary SchoolGrades: PK-5Distance: 0.3 mi
- 1/10Norview Middle SchoolGrades: 6-8Distance: 2 mi
- 3/10Maury High SchoolGrades: 9-12Distance: 1.3 mi
Schools provided by the listing agent
- Elementary: Lindenwood Elementary
- Middle: Norview Middle
- High: Maury
Source: REIN Inc.. This data may not be complete. We recommend contacting the local school district to confirm school assignments for this home.
- $180,3002 bd1 ba1.2k sqft1720 Blair Ave, Norfolk, VA 23509Off Market
- $283,7003 bd2 ba1k sqft1710 Blair Ave, Norfolk, VA 23509Off Market
- $600-- bd-- ba-- sqft1717 Pope Ave, Norfolk, VA 23509Off Market
- $600-- bd-- ba-- sqft1715 Pope Ave, Norfolk, VA 23509Off Market
- $301,6003 bd3 ba1.5k sqft1724 Blair Ave, Norfolk, VA 23509Off Market
- $600-- bd-- ba-- sqft1713 Pope Ave, Norfolk, VA 23509Off Market
- $600-- bd-- ba-- sqft1711 Pope Ave, Norfolk, VA 23509Off Market
- $315,0003 bd3 ba1.5k sqft1719 Pope Ave, Norfolk, VA 23509Sold
A local agent can set up tours, give advice and negotiate with sellers.
Similar homes
- $285,0003 bd2 ba1.2k sqft2713 Saint Mihiel Ave, Norfolk, VA 23509For Sale
 MLS ID #10614640, Eric Sessions. REIN Inc.
 - $355,0004 bd3 ba1.5k sqft3514 Somme Ave, Norfolk, VA 23509For Sale
 MLS ID #10643088, Reagan Feuerhahn. REIN Inc.
 - $299,5003 bd2 ba1.5k sqft2220 Hanson Ave, Norfolk, VA 23504For Sale
 MLS ID #10641819, Aris Quiambao. REIN Inc.
 - $307,9003 bd2 ba1.2k sqft8217 Simons Dr, Norfolk, VA 23505For Sale
 MLS ID #10642178, Marcella Montagna. REIN Inc.
 - $319,9003 bd2 ba1.4k sqft6377 Chesapeake Blvd, Norfolk, VA 23513For SaleMLS ID #10639006, Deniz Uzel. REIN Inc.
- $339,9003 bd2 ba1.5k sqft2833 Hollister Ave, Norfolk, VA 23504For SaleMLS ID #10644315, Katrina Venable. REIN Inc.
- $322,0004 bd2 ba1.3k sqft3405 Hyde Cir, Norfolk, VA 23513For SaleMLS ID #10638196, Matthew Helou. REIN Inc.
- $320,0003 bd2 ba1.3k sqft547 Leonard Rd, Norfolk, VA 23505For SaleMLS ID #10641908, Alvin Chae. REIN Inc.
- $329,0004 bd2 ba1.5k sqft7941 Merritt St, Norfolk, VA 23518For SaleMLS ID #10625357, Conrad Mendoza. REIN Inc.
- $274,9003 bd2 ba1.3k sqft3400 Cape Henry Ave, Norfolk, VA 23513For SaleMLS ID #10625857, Andy Nelson. REIN Inc.
- $265,0004 bd2 ba1.9k sqft6372 Palem Rd, Norfolk, VA 23513For SaleMLS ID #10627601, Christy Allen. REIN Inc.
- $310,0003 bd2 ba1k sqft6508 Adair Ave, Norfolk, VA 23502For SaleMLS ID #10637438, Ana Garrigues. REIN Inc.
- $240,0002 bd1 ba1.1k sqft3026 Cape Henry Ave, Norfolk, VA 23509For SaleMLS ID #10642028, Mary Lore. REIN Inc.
- $279,9003 bd2 ba1.6k sqft2 Carver Cir, Portsmouth, VA 23701For SaleMLS ID #10643948, Nelson Vedia. REIN Inc.
- $299,9004 bd2 ba1.6k sqft66 Elm Ave, Portsmouth, VA 23704For SaleMLS ID #10641820, Jim Leland. REIN Inc.
- $272,9003 bd1 ba1k sqft1547 Melrose Pkwy, Norfolk, VA 23508For SaleMLS ID #10634090, Larry Everett. REIN Inc.
- $335,9003 bd3 ba2.2k sqft987 Albert Ave, Norfolk, VA 23513For SaleMLS ID #10637723, Calvin Robinson. REIN Inc.
- $289,5003 bd2 ba1.1k sqft1232 Stewart St, Chesapeake, VA 23324For SaleMLS ID #10643125, Ryan Forsberg. REIN Inc.
- $279,9004 bd2 ba1.5k sqft500 Cornwall Rd, Portsmouth, VA 23701For SaleMLS ID #10643805, Mark Pawley. REIN Inc.
- $345,0003 bd2 ba1.6k sqft3761 Larkin St, Norfolk, VA 23513For SaleMLS ID #10626259, Deniz Uzel. REIN Inc.
