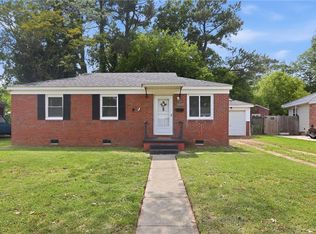
This adorable 2 bedroom Norfolk bungalow just feels good when you walk in the door. The layout works, the space is comfortable, and most updates are already done! The roof and HVAC are both less than 5 years old, LVP runs throughout the whole house, and the bathroom has an updated tub and tiled shower surround. Off the kitchen there is an attached laundry and utility room, which is a really handy bonus in a home this size. There is ample off-street parking, and the backyard or side yard has room to add a detached garage down the road if that is on your wish list. The location is a nice bonus too. You are just a short distance from Norfolk State University and right around the corner from the Salvation Army Kroc Center, which is one of the best community amenities in the area with its pool, fitness center, and programming. Cute, updated, and move-in ready. This one is worth a look!
Under contract
$240,000
3026 Cape Henry Ave, Norfolk, VA 23509
2beds
1,173sqft
:
Get pre-qualified$1,588/mo
Single Family Residence
Built in 1940
5,662 Square Feet Lot
$238,800 Zestimate®
$205/sqft
$-- HOA
What's special
Ample off-street parking
- 38 days |
- 282 |
- 16 |
Zillow last checked:
Listing updated:
Listed by:
Mary Lore,
Coastal Life Realty 757-276-8771
Source: REIN Inc.,MLS#: 10642028
Facts & features
Interior
Bedrooms & bathrooms
- Bedrooms: 2
- Bathrooms: 1
- Full bathrooms: 1
Rooms
- Room types: 1st Floor BR, Attic, Utility Room
Heating
- Electric, Forced Air, Heat Pump
Cooling
- Central Air, Heat Pump
Appliances
- Included: Range, Electric Range, Electric Water Heater
- Laundry: Dryer Hookup, Washer Hookup
Features
- Ceiling Fan(s)
- Flooring: Laminate/LVP
- Basement: Crawl Space
- Attic: Scuttle
- Number of fireplaces: 1
- Fireplace features: Decorative
Interior area
- Total interior livable area: 1,173 sqft
Property
Parking
- Total spaces: 4
- Parking features: 4 Space, Off Street, Driveway
- Has uncovered spaces: Yes
Features
- Levels: One
- Stories: 1
- Patio & porch: Porch
- Pool features: None
- Fencing: Partial,Fenced
- Has view: Yes
- View description: City
- Waterfront features: Not Waterfront
- Frontage length: 56
Lot
- Size: 5,662 Square Feet
Details
- Parcel number: 17681800
- Zoning: C-2
Construction
Type & style
- Home type: SingleFamily
- Architectural style: Bungalow
- Property subtype: Single Family Residence
Materials
- Brick
- Roof: Asphalt Shingle
Condition
- New construction: No
- Year built: 1940
Utilities & green energy
- Sewer: City/County
- Water: City/County
Community & HOA
Community
- Subdivision: Ballentine Place
HOA
- Has HOA: No
Location
- Region: Norfolk
Financial & listing details
- Price per square foot: $205/sqft
- Tax assessed value: $232,400
- Annual tax amount: $2,859
- Date on market: 7/1/2026
Estimated market value
$238,800
$227,000 - $251,000
$1,606/mo
Price history
Price history is unavailable.
Public tax history
| Year | Property taxes | Tax assessment |
|---|---|---|
| 2025 | $2,859 +8.4% | $232,400 +8.4% |
| 2024 | $2,636 +6.1% | $214,300 +7.9% |
| 2023 | $2,484 +16.1% | $198,700 +16.1% |
| 2022 | $2,139 +7.8% | $171,100 +7.8% |
| 2021 | $1,984 +5.2% | $158,700 +5.2% |
| 2020 | $1,885 +2.9% | $150,800 +2.9% |
| 2019 | $1,833 +4.9% | $146,600 +4.9% |
| 2018 | $1,746 +12.5% | $139,700 -0.2% |
| 2017 | $1,553 | $140,000 +2.3% |
| 2016 | $1,553 -1.3% | $136,800 |
| 2015 | $1,573 | $136,800 |
| 2014 | $1,573 | $136,800 |
| 2013 | -- | $136,800 |
| 2012 | -- | $136,800 -2.4% |
| 2011 | -- | $140,200 -7% |
| 2010 | -- | $150,800 -2.1% |
| 2009 | -- | $154,000 |
| 2008 | -- | $154,000 +27.5% |
| 2007 | -- | $120,800 +15.2% |
| 2006 | -- | $104,900 +31% |
| 2005 | -- | $80,100 +8.1% |
| 2004 | -- | $74,100 +12.6% |
| 2003 | -- | $65,800 +12.3% |
| 2002 | -- | $58,600 +5% |
| 2001 | -- | $55,800 +5% |
| 2000 | -- | $53,130 |
Find assessor info on the county website
Monthly payment
Est. payment
Payment breakdown
Explore the cost of this home by adjusting the details. Changes won't be saved.Climate risks
Neighborhood: Ballentine Place
Nearby schools
GreatSchools rating
- 2/10Coleman Place Elementary SchoolGrades: PK-5Distance: 0.8 mi
- 3/10Azalea Middle SchoolGrades: 6-8Distance: 4 mi
- 3/10Maury High SchoolGrades: 9-12Distance: 2.2 mi
Schools provided by the listing agent
- Elementary: Coleman Place Elementary
- Middle: Azalea Gardens Middle
- High: Maury
Source: REIN Inc.. This data may not be complete. We recommend contacting the local school district to confirm school assignments for this home.
- $251,7002 bd1 ba1.3k sqft3022 Cape Henry Ave, Norfolk, VA 23509Off Market
- $354,3004 bd1 ba2.7k sqft3032 Cape Henry Ave, Norfolk, VA 23509Off Market
- $319,0003 bd2 ba1.2k sqft2216 Vincent Ave, Norfolk, VA 23509Off Market
- $212,7002 bd1 ba965 sqft2222 Vincent Ave, Norfolk, VA 23509Off Market
- $286,3002 bd2 ba1.2k sqft2223 Ballentine Blvd, Norfolk, VA 23509Off Market
- $213,2002 bd1 ba1.2k sqft2223 Ballentine Blvd #B, Norfolk, VA 23509Off Market
- $413,6004 bd3 ba2.6k sqft3014 Cape Henry Ave, Norfolk, VA 23509Off Market
- $292,2004 bd2 ba1.6k sqft2211 Vincent Ave, Norfolk, VA 23509Off Market
A local agent can set up tours, give advice and negotiate with sellers.
Similar homes
- $237,5002 bd1 ba720 sqft2722 Argonne Ave, Norfolk, VA 23509For Sale
 MLS ID #10641841, Alicia Thornwell. REIN Inc.
 - $265,0003 bd1 ba1.2k sqft3514 White Chapel Rd, Norfolk, VA 23509For Sale
 MLS ID #10646313, Leo Holness. REIN Inc.
 - $260,0003 bd1 ba999 sqft5417 Douglas St, Norfolk, VA 23509For Sale
 MLS ID #10639472, Kellie Van Avery. REIN Inc.
 - $300,0003 bd3 ba1.6k sqft3116 Verdun Ave, Norfolk, VA 23509For Sale
 MLS ID #10648007, Jonathan Mironchik. REIN Inc.
 - $250,0002 bd2 ba901 sqft6422 Devonshire Rd, Norfolk, VA 23513For SaleMLS ID #10644303, Robert Rogers. REIN Inc.
- $240,0003 bd1 ba1.2k sqft2309 Leckie St, Portsmouth, VA 23704For SaleMLS ID #10646579, Lauren Johnson. REIN Inc.
- $255,0002 bd1 ba1.1k sqft927 Alma Dr, Norfolk, VA 23518For SaleMLS ID #10647040, Melissa Guevara. REIN Inc.
- $280,0003 bd2 ba1k sqft833 Tifton St, Norfolk, VA 23513For SaleMLS ID #10647235, Angela Kennedy. REIN Inc.
- $235,0003 bd1 ba840 sqft8227 Andrew Ln, Norfolk, VA 23505For SaleMLS ID #10625126, Megan Luker. REIN Inc.
- $300,0002 bd2 ba1.4k sqft159 Burrage Rd, Norfolk, VA 23503For SaleMLS ID #10647602, Angela Evans. REIN Inc.
- $239,9003 bd1 ba1.1k sqft2713 Roanoke Ave, Portsmouth, VA 23704For SaleMLS ID #10647055, Carrie Copenhaver. REIN Inc.
- $299,9004 bd2 ba1.3k sqft2826 Lens Ave, Norfolk, VA 23509For SaleMLS ID #10642013, Vernon Mason. REIN Inc.
- $250,0003 bd1 ba1k sqft1531 W 41st St, Norfolk, VA 23508For SaleMLS ID #10643646, Christina Barnhart. REIN Inc.
- $275,0003 bd1 ba1.3k sqft7703 Nesbitt Dr, Norfolk, VA 23505For SaleMLS ID #10647001, Brian Wurst. REIN Inc.
- $296,4993 bd2 ba1.5k sqft2220 Hanson Ave, Norfolk, VA 23504For SaleMLS ID #10641819, Aris Quiambao. REIN Inc.
- $300,0003 bd2 ba1.5k sqft1421 Norcova Ave, Norfolk, VA 23502For SaleMLS ID #10646434, Meredith Prue. REIN Inc.
- $289,0003 bd1 ba1k sqft845 50th St, Norfolk, VA 23508For SaleMLS ID #10646397, Jamie Kudary. REIN Inc.
- $249,8003 bd1 ba999 sqft5806 W Norfolk Rd, Portsmouth, VA 23703For SaleMLS ID #10645048, Mark Allen. REIN Inc.
- $274,9003 bd1 ba939 sqft8824 Old Ocean View Rd, Norfolk, VA 23503For SaleMLS ID #10642886, Alicia Midey. REIN Inc.
- $315,0003 bd2 ba1k sqft3744 Tait Ter, Norfolk, VA 23513For SaleMLS ID #10645568, Kellie Montie. REIN Inc.
