Welcome home to this charming Arts & Crafts 3-bedroom, 2-bath home in Norfolk’s Lindenwood neighborhood! Built in 1926, this home offers timeless character with spacious rooms, tall ceilings, and a welcoming front porch. The updated eat-in kitchen features granite countertops and stainless-steel appliances, while the rear deck is perfect for relaxing or entertaining. Enjoy the large, privacy-fenced backyard with plenty of room for gardening, pets, play, or outdoor gatherings. Priced at the City of Norfolk’s assessed value, this home offers a unique opportunity to purchase with built-in equity.
For sale
Price cut: $13.7K (9/3)
$245,800
973 Rugby St, Norfolk, VA 23504
3beds
1,636sqft
Single Family Residence
Built in 1926
2,613 Square Feet Lot
$246,200 Zestimate®
$150/sqft
$-- HOA
What's special
Large privacy-fenced backyardTimeless characterTall ceilingsSpacious roomsGranite countertopsWelcoming front porchUpdated eat-in kitchen
- 64 days
- 422
- 54
Zillow last checked:
Listing updated:
Listed by:
Chuck Dyer,
The Real Estate Group 757-410-8500
Source: REIN Inc.,MLS#: 10646488
Facts & features
Interior
Bedrooms & bathrooms
- Bedrooms: 3
- Bathrooms: 2
- Full bathrooms: 2
Rooms
- Room types: Attic, Utility Room
Utility room
- Level: First
Heating
- Electric, Heat Pump
Cooling
- Central Air, Heat Pump
Appliances
- Included: Dishwasher, Range, Refrigerator, Electric Water Heater
- Laundry: Dryer Hookup
Features
- Ceiling Fan(s), Entrance Foyer
- Flooring: Carpet, Laminate/LVP, Wood
- Basement: Crawl Space
- Attic: Scuttle
- Has fireplace: No
Interior area
- Total interior livable area: 1,636 sqft
Property
Parking
- Parking features: On Street
- Has uncovered spaces: Yes
Features
- Levels: Two
- Stories: 2
- Patio & porch: Deck, Porch
- Pool features: None
- Fencing: Back Yard,Privacy,Wood,Fenced
- Has view: Yes
- View description: City
- Waterfront features: Not Waterfront
- Frontage length: 26
Lot
- Size: 2,613 Square Feet
Details
- Parcel number: 28659500
- Zoning: R-8
Construction
Type & style
- Home type: SingleFamily
- Architectural style: Colonial,Craftsman
- Property subtype: Single Family Residence
Materials
- Vinyl Siding
- Roof: Asphalt Shingle
Condition
- New construction: No
- Year built: 1926
Utilities & green energy
- Sewer: City/County
- Water: City/County
Community & HOA
Community
- Subdivision: Washington Heights - 234
HOA
- Has HOA: No
Location
- Region: Norfolk
Financial & listing details
- Price per square foot: $150/sqft
- Tax assessed value: $240,300
- Annual tax amount: $3,023
- Date on market: 7/29/2026
Estimated market value
$246,200
$234,000 - $259,000
$1,907/mo
Price history
Price history is unavailable.
Public tax history
| Year | Property taxes | Tax assessment |
|---|---|---|
| 2025 | $2,956 +0.7% | $240,300 +0.7% |
| 2024 | $2,936 +9.6% | $238,700 +11.3% |
| 2023 | $2,680 +46.8% | $214,400 +46.8% |
| 2022 | $1,825 +15% | $146,000 +15% |
| 2021 | $1,588 +0.7% | $127,000 +0.7% |
| 2020 | $1,576 | $126,100 |
| 2019 | $1,576 +31.2% | $126,100 +44.8% |
| 2018 | $1,202 +20% | $87,100 |
| 2017 | $1,002 | $87,100 -1.6% |
| 2016 | $1,002 -1.6% | $88,500 |
| 2015 | $1,018 | $88,500 |
| 2014 | $1,018 | $88,500 |
| 2013 | -- | $88,500 |
| 2012 | -- | $88,500 |
| 2011 | -- | $88,500 -2.6% |
| 2010 | -- | $90,900 -4.2% |
| 2009 | -- | $94,900 |
| 2008 | -- | $94,900 +2.8% |
| 2007 | -- | $92,300 +25.1% |
| 2006 | -- | $73,800 +52.8% |
| 2005 | -- | $48,300 +39.2% |
| 2004 | -- | $34,700 |
| 2003 | -- | $34,700 |
| 2002 | -- | $34,700 |
| 2001 | -- | $34,700 +0% |
| 2000 | -- | $34,690 |
Find assessor info on the county website
Monthly payment
Est. payment
Payment breakdown
Explore the cost of this home by adjusting the details. Changes won't be saved.Climate risks
Neighborhood: Lindenwood
Nearby schools
Schools provided by the listing agent
- Elementary: Lindenwood Elementary
- Middle: Blair Middle
- High: Granby
Source: REIN Inc.. This data may not be complete. We recommend contacting the local school district to confirm school assignments for this home.
Similar homes
- $259,9003 bd2 ba1.4k sqft922 Druid Cir, Norfolk, VA 23504For Sale
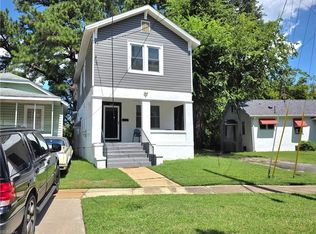 MLS ID #10651871, Barbara Barrington. REIN Inc.
 - $290,0004 bd2 ba1.7k sqft2415 Hale St, Norfolk, VA 23504For Sale
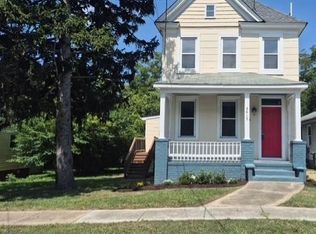 MLS ID #10651649, Charlene Howard. REIN Inc.
 - $239,9003 bd2 ba1.1k sqft2728 Jason Ave, Norfolk, VA 23509For Sale
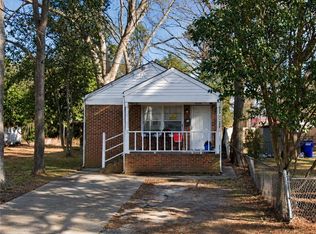 MLS ID #10653402, Chris Lloyd. REIN Inc.
 - $250,0003 bd2 ba1.3k sqft3400 Cape Henry Ave, Norfolk, VA 23513For Sale
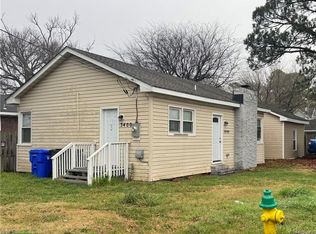 MLS ID #10654451, Andy Nelson. REIN Inc.
 - $244,5003 bd3 ba1.4k sqft4 Morris St, Portsmouth, VA 23702For Sale
 MLS ID #VAPM2000050, Mr. Derek Greene, The Greene Realty Group. Bright MLS
