Yesteryear is calling you home. Large rooms, with neutral paint, new flooring, new HVAC's, new stainless-steel appliances and kitchen cabinets/counter tops. Formal living room, dining room, eat-in kitchen with laundry room. Full bath downstairs close to bedroom 1. Upstairs you will find 3 additional bedrooms, plus the hall bath.
For sale
Price cut: $3.9K (9/28)
$290,000
2415 Hale St, Norfolk, VA 23504
4beds
1,769sqft
Single Family Residence
Built in 1910
5,911 Square Feet Lot
$289,900 Zestimate®
$164/sqft
$-- HOA
What's special
Neutral paintLarge roomsNew flooringEat-in kitchenLaundry roomDining roomNew stainless-steel appliances
- 52 days
- 183
- 16
Zillow last checked:
Listing updated:
Listed by:
Charlene Howard,
Long & Foster Real Estate Inc. 757-547-4555
Source: REIN Inc.,MLS#: 10651649
Facts & features
Interior
Bedrooms & bathrooms
- Bedrooms: 4
- Bathrooms: 2
- Full bathrooms: 2
Heating
- Natural Gas
Cooling
- Central Air
Appliances
- Included: Dishwasher, Microwave, Electric Range, Gas Water Heater
- Laundry: Dryer Hookup, Washer Hookup
Features
- Flooring: Carpet, Laminate/LVP, Wood
- Has fireplace: No
Interior area
- Total interior livable area: 1,769 sqft
Property
Parking
- Parking features: On Street
- Has uncovered spaces: Yes
Features
- Stories: 2
- Pool features: None
- Fencing: None
- Waterfront features: Not Waterfront
Lot
- Size: 5,911 Square Feet
Details
- Parcel number: 61103400
- Zoning: R-8
- Special conditions: Bank Repo
Construction
Type & style
- Home type: SingleFamily
- Architectural style: Traditional
- Property subtype: Single Family Residence
Materials
- Asbestos
- Foundation: Other
- Roof: Composition
Condition
- New construction: No
- Year built: 1910
Utilities & green energy
- Sewer: City/County
- Water: City/County
Community & HOA
Community
- Subdivision: Lindenwood
HOA
- Has HOA: No
Location
- Region: Norfolk
Financial & listing details
- Price per square foot: $164/sqft
- Tax assessed value: $248,000
- Annual tax amount: $3,300
- Date on market: 8/31/2026
Estimated market value
$289,900
$275,000 - $304,000
$2,509/mo
Price history
Price history is unavailable.
Public tax history
| Year | Property taxes | Tax assessment |
|---|---|---|
| 2025 | $3,050 +5% | $248,000 +5% |
| 2024 | $2,904 +10.6% | $236,100 +12.4% |
| 2023 | $2,626 +9.5% | $210,100 +9.5% |
| 2022 | $2,399 +56.3% | $191,900 +56.3% |
| 2021 | $1,535 +1.3% | $122,800 +1.3% |
| 2020 | $1,515 | $121,200 |
| 2019 | $1,515 +4% | $121,200 +4% |
| 2018 | $1,456 +11.3% | $116,500 +2.4% |
| 2017 | $1,309 | $113,800 -1% |
| 2016 | $1,309 -1% | $114,900 |
| 2015 | $1,321 | $114,900 |
| 2014 | $1,321 | $114,900 |
| 2013 | -- | $114,900 |
| 2012 | -- | $114,900 |
| 2011 | -- | $114,900 |
| 2010 | -- | $114,900 -3.6% |
| 2009 | -- | $119,200 |
| 2008 | -- | $119,200 +4.7% |
| 2007 | -- | $113,800 +31.9% |
| 2006 | -- | $86,300 +48% |
| 2005 | -- | $58,300 +24.6% |
| 2004 | -- | $46,800 |
| 2003 | -- | $46,800 |
| 2002 | -- | $46,800 |
| 2001 | -- | $46,800 +0% |
| 2000 | -- | $46,780 |
Find assessor info on the county website
Monthly payment
Est. payment
Payment breakdown
Explore the cost of this home by adjusting the details. Changes won't be saved.Climate risks
Neighborhood: Lindenwood
Nearby schools
Schools provided by the listing agent
- Elementary: Lindenwood Elementary
- Middle: Norview Middle
- High: Granby
Source: REIN Inc.. This data may not be complete. We recommend contacting the local school district to confirm school assignments for this home.
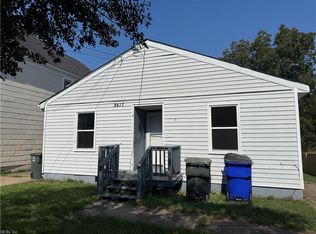

Similar homes
- $315,0003 bd3 ba1.8k sqft748 C Ave, Norfolk, VA 23504For Sale
 MLS ID #10656955, Walter Clifton. REIN Inc.
 - $329,9003 bd3 ba1.7k sqft2807 Marlboro Ave, Norfolk, VA 23504For Sale
 MLS ID #10659007, Haley Olson. REIN Inc.
 - $249,9003 bd2 ba1.4k sqft922 Druid Cir, Norfolk, VA 23504For Sale
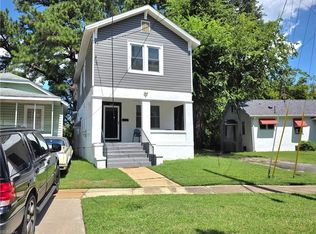 MLS ID #10651871, Barbara Barrington. REIN Inc.
 - $245,8003 bd2 ba1.6k sqft973 Rugby St, Norfolk, VA 23504For Sale
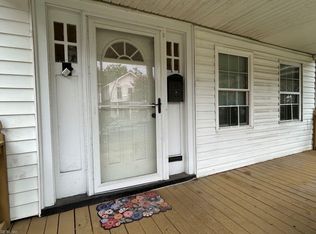 MLS ID #10646488, Chuck Dyer. REIN Inc.
