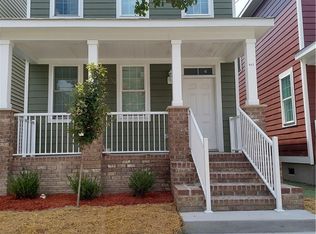
Welcome home! This newly constructed beauty boasts 4 spacious bedrooms and 3 baths. Eat-in kitchen with 6 piece stainless steel appliances including washer and dryer. Quartz countertops in kitchen/baths with island situated in an open concept floor plan paired with custom cabinets. Tray ceilings, recessed lighting and LVP flooring throughout the downstairs. Spacious bedrooms featuring large closets and ceiling fans throughout. Large front porch and fenced in backyard with deck. Over 2200 square feet. A must see!
New construction
$409,900
2421 Hale St, Norfolk, VA 23504
4beds
2,250sqft
Single Family Residence
Built in 2026
6,098 Square Feet Lot
$410,400 Zestimate®
$182/sqft
$-- HOA
What's special
Recessed lightingCeiling fans throughoutLarge front porchEat-in kitchenCustom cabinetsTray ceilings
- 7 days
- 226
- 4
Zillow last checked:
Listing updated:
Listed by:
Serena Boney,
Top Producers Realty Group Inc 757-292-3716
Source: REIN Inc.,MLS#: 10651447
Facts & features
Interior
Bedrooms & bathrooms
- Bedrooms: 4
- Bathrooms: 3
- Full bathrooms: 2
- 1/2 bathrooms: 1
Heating
- Electric, Heat Pump
Cooling
- Central Air
Appliances
- Included: Dishwasher, Dryer, Microwave, Electric Range, Refrigerator, Washer, Electric Water Heater
Features
- Ceiling Fan(s)
- Flooring: Carpet, Ceramic Tile, Laminate/LVP
- Basement: Crawl Space
- Has fireplace: No
- Common walls with other units/homes: No Common Walls
Interior area
- Total interior livable area: 2,250 sqft
Property
Parking
- Parking features: Driveway, On Street
- Has uncovered spaces: Yes
Features
- Levels: Two
- Stories: 2
- Patio & porch: Deck, Porch
- Pool features: None
- Fencing: Back Yard,Fenced
- Waterfront features: Not Waterfront
Lot
- Size: 6,098 Square Feet
Details
- Parcel number: 00794701
Construction
Type & style
- Home type: SingleFamily
- Architectural style: Traditional
- Property subtype: Single Family Residence
Materials
- Other, Vinyl Siding
- Roof: Asphalt Shingle
Condition
- New construction: Yes
- Year built: 2026
Utilities & green energy
- Sewer: City/County
- Water: City/County
Community & HOA
Community
- Subdivision: Lindenwood
HOA
- Has HOA: No
Location
- Region: Norfolk
Financial & listing details
- Price per square foot: $182/sqft
- Tax assessed value: $48,500
- Annual tax amount: $3,500
- Date on market: 8/29/2026
Estimated market value
$410,400
$390,000 - $431,000
$3,217/mo
Price history
Price history is unavailable.
Public tax history
| Year | Property taxes | Tax assessment |
|---|---|---|
| 2025 | $597 | $48,500 |
| 2024 | $597 +17.8% | $48,500 +19.8% |
| 2023 | $506 +35% | $40,500 +35% |
| 2022 | $375 | $30,000 |
| 2021 | $375 +4.2% | $30,000 +4.2% |
| 2020 | $360 | $28,800 |
| 2019 | $360 | $28,800 |
| 2018 | $360 +8.7% | $28,800 |
| 2017 | $331 | $28,800 |
| 2016 | $331 | $28,800 |
| 2015 | $331 | $28,800 |
| 2014 | $331 | $28,800 |
| 2013 | -- | $28,800 |
| 2012 | -- | $28,800 |
| 2011 | -- | $28,800 |
| 2010 | -- | $28,800 |
| 2009 | -- | $28,800 |
| 2008 | -- | $28,800 +20% |
| 2007 | -- | $24,000 +60% |
| 2006 | -- | $15,000 +8.7% |
| 2005 | -- | $13,800 +50% |
| 2004 | -- | $9,200 |
| 2003 | -- | $9,200 |
| 2002 | -- | $9,200 |
| 2001 | -- | $9,200 -0.2% |
| 2000 | -- | $9,220 |
Find assessor info on the county website
Monthly payment
Est. payment
Payment breakdown
Explore the cost of this home by adjusting the details. Changes won't be saved.Climate risks
Neighborhood: Lindenwood
Nearby schools
Schools provided by the listing agent
- Elementary: Lindenwood Elementary
- Middle: Norview Middle
- High: Granby
Source: REIN Inc.. This data may not be complete. We recommend contacting the local school district to confirm school assignments for this home.
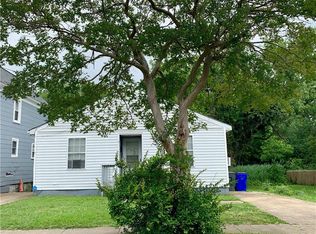
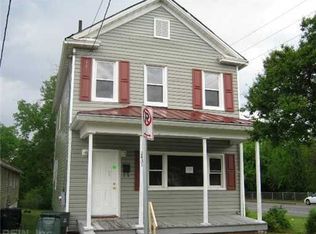
Similar homes
- $400,0003 bd3 ba2.5k sqft2601 E Virginia Beach Blvd, Norfolk, VA 23504For Sale
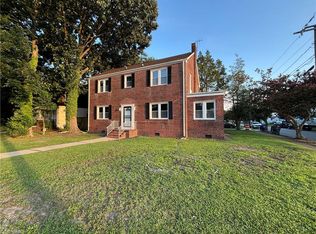 MLS ID #10651454, Clarence Nimmo. REIN Inc.
 - $367,0004 bd3 ba1.9k sqft901 S Lexington St, Norfolk, VA 23504New Construction
 MLS ID #10651265, Sharon Cooper-Lewis. REIN Inc.
 - $392,5006 bd3 ba3.1k sqft2714 Marlboro Ave, Norfolk, VA 23504For Sale
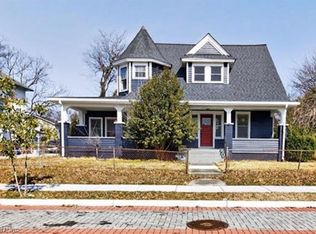 MLS ID #10651543, Jeff Woodard. REIN Inc.
 - $360,0004 bd3 ba1.9k sqft903 Lexington St, Norfolk, VA 23504New Construction
 MLS ID #10651256, Sharon Cooper-Lewis. REIN Inc.
