Gorgeous 4 bedroom 2 1/2 bath new construction home! Large covered porch with maintenance free columns, seamless gutters, brick skirt and steps. Open floor plan with an amazing kitchen with granite counter-tops, stainless-steel appliances, recess lighting and 39" cabinets. LVP flooring throughout 1st level. Double hung windows with 6" seals that give each room a quality touch. Wood steps with designer poles that lead to upstairs bedrooms. 1 year builder's warranty. Sq footage per builder.
New construction
Price cut: $10K (10/6)
$357,000
901 S Lexington St, Norfolk, VA 23504
4beds
1,950sqft
Single Family Residence
Built in 2026
2,613 Square Feet Lot
$357,100 Zestimate®
$183/sqft
$-- HOA
What's special
Seamless guttersOpen floor planRecess lightingBrick skirt and stepsStainless-steel appliances
- 47 days
- 147
- 8
Zillow last checked:
Listing updated:
Listed by:
Sharon Cooper-Lewis,
Wainwright Real Estate 757-495-1900
Source: REIN Inc.,MLS#: 10651265
Facts & features
Interior
Bedrooms & bathrooms
- Bedrooms: 4
- Bathrooms: 3
- Full bathrooms: 2
- 1/2 bathrooms: 1
Rooms
- Room types: Attic, PBR with Bath, Utility Closet
Primary bedroom
- Level: Second
Bedroom
- Level: Second
Full bathroom
- Level: Second
Dining room
- Level: First
Great room
- Level: First
Kitchen
- Level: First
Utility room
- Level: First
Heating
- Electric, Forced Air, Heat Pump
Cooling
- Central Air, Heat Pump
Appliances
- Included: Dishwasher, Disposal, Microwave, Electric Range, Refrigerator, Electric Water Heater
- Laundry: Dryer Hookup, Washer Hookup
Features
- Pantry
- Flooring: Carpet, Laminate/LVP
- Basement: Crawl Space
- Attic: Pull Down Stairs
- Has fireplace: No
- Common walls with other units/homes: No Common Walls
Interior area
- Total interior livable area: 1,950 sqft
Property
Parking
- Parking features: Off Street, Driveway, On Street
- Has uncovered spaces: Yes
Accessibility
- Accessibility features: Main Floor Laundry
Features
- Stories: 2
- Pool features: None
- Fencing: None
- Waterfront features: Not Waterfront
Lot
- Size: 2,613 Square Feet
- Features: Corner
Details
- Zoning: R-8
Construction
Type & style
- Home type: SingleFamily
- Architectural style: Traditional
- Property subtype: Single Family Residence
Materials
- Vinyl Siding
- Roof: Asphalt Shingle
Condition
- New construction: Yes
- Year built: 2026
Details
- Warranty included: Yes
Utilities & green energy
- Sewer: City/County
- Water: City/County
- Utilities for property: Cable Hookup
Community & HOA
Community
- Subdivision: Huntersville - 113
HOA
- Has HOA: No
Location
- Region: Norfolk
Financial & listing details
- Price per square foot: $183/sqft
- Annual tax amount: $99,999
- Date on market: 8/28/2026
Estimated market value
$357,100
$339,000 - $375,000
$2,489/mo
Price history
Price history is unavailable.
Public tax history
Tax history is unavailable.
Monthly payment
Est. payment
Payment breakdown
Explore the cost of this home by adjusting the details. Changes won't be saved.Climate risks
Neighborhood: Olde Huntersville
Nearby schools
Schools provided by the listing agent
- Elementary: Jacox Elementary
- Middle: Blair Middle
- High: Granby
Source: REIN Inc.. This data may not be complete. We recommend contacting the local school district to confirm school assignments for this home.
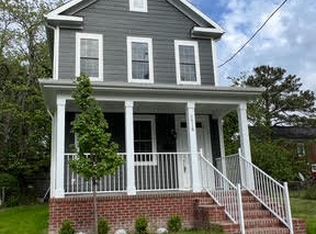
Similar homes
- $350,0004 bd3 ba1.9k sqft903 Lexington St, Norfolk, VA 23504New Construction
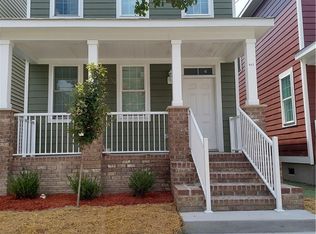 MLS ID #10651256, Sharon Cooper-Lewis. REIN Inc.
 - $345,0004 bd3 ba1.9k sqft1509 Tidewater Dr, Norfolk, VA 23504New Construction
 MLS ID #10656405, Barbara Humphreys Glasser. REIN Inc.
 - $389,9994 bd3 ba2k sqft2513 Carona Ave, Norfolk, VA 23504For Sale
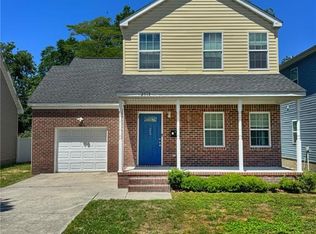 MLS ID #10656388, Nefertiti Holas. REIN Inc.
 - $315,0003 bd3 ba1.8k sqft748 C Ave, Norfolk, VA 23504For Sale
 MLS ID #10656955, Walter Clifton. REIN Inc.
 - $395,0003 bd3 ba1.9k sqft5720 Chesapeake Blvd, Norfolk, VA 23513For Sale
 MLS ID #VANF2000128, Jarvis Jackson, HomeSmart. Bright MLS
