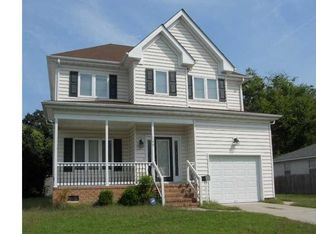
Welcome home to this move-in-ready 3-bedroom, 2.5-bath home built in 2021! Step inside to an open-concept layout featuring 9-foot ceilings, abundant natural light, and recently installed carpet throughout. The modern kitchen offers granite countertops, ample cabinetry, a full appliance package, and plenty of space for everyday living and entertaining. Upstairs, the spacious primary suite provides a comfortable retreat, while two additional bedrooms offer flexibility for family, guests, or a home office. Enjoy the convenience of a newer home without the wait for new construction. Conveniently located near shopping, dining, military bases, major interstates, downtown Norfolk, the Virginia Zoo, and local beaches. Move-in ready and waiting for its next owner. Schedule your private showing today!
For sale
$399,000
142 Filbert St, Norfolk, VA 23505
3beds
1,759sqft
Single Family Residence
Built in 2021
2,500 Square Feet Lot
$399,100 Zestimate®
$227/sqft
$-- HOA
What's special
Open-concept layoutGranite countertopsAbundant natural lightFull appliance packageRecently installed carpet throughoutAmple cabinetrySpacious primary suite
- 6 days
- 95
- 2
Zillow last checked:
Listing updated:
Listed by:
Yashima Clarkson,
1st Class RE-Signature Prop 757-321-1007
Source: REIN Inc.,MLS#: 10654984
Facts & features
Interior
Bedrooms & bathrooms
- Bedrooms: 3
- Bathrooms: 3
- Full bathrooms: 2
- 1/2 bathrooms: 1
Rooms
- Room types: Attic, Utility Closet
Heating
- Electric, Heat Pump
Cooling
- Central Air, Heat Pump
Appliances
- Included: Dishwasher, Disposal, Microwave, Electric Range, Refrigerator, Electric Water Heater
- Laundry: Dryer Hookup, Washer Hookup
Features
- Entrance Foyer, Pantry
- Flooring: Carpet, Laminate/LVP
- Has fireplace: No
Interior area
- Total interior livable area: 1,759 sqft
Property
Parking
- Total spaces: 2
- Parking features: 2 Space
Features
- Stories: 2
- Patio & porch: Porch
- Pool features: None
- Fencing: Back Yard,Fenced
- Waterfront features: Not Waterfront
Lot
- Size: 2,500 Square Feet
Details
- Parcel number: 44449200
- Zoning: R-8
Construction
Type & style
- Home type: SingleFamily
- Architectural style: Traditional
- Property subtype: Single Family Residence
Materials
- Vinyl Siding
- Foundation: Slab
- Roof: Asphalt Shingle
Condition
- New construction: No
- Year built: 2021
Utilities & green energy
- Sewer: City/County
- Water: City/County
Community & HOA
Community
- Subdivision: Suburban Park Acres
HOA
- Has HOA: No
Location
- Region: Norfolk
Financial & listing details
- Price per square foot: $227/sqft
- Tax assessed value: $377,800
- Annual tax amount: $4,647
- Date on market: 9/24/2026
Estimated market value
$399,100
$379,000 - $419,000
$2,628/mo
Price history
Price history is unavailable.
Public tax history
| Year | Property taxes | Tax assessment |
|---|---|---|
| 2025 | $4,647 +10.6% | $377,800 +10.6% |
| 2024 | $4,200 +19.6% | $341,500 +21.6% |
| 2023 | $3,511 +0.8% | $280,900 +0.8% |
| 2022 | $3,485 +66.4% | $278,800 +66.4% |
| 2021 | $2,094 +440.3% | $167,500 +440.3% |
| 2020 | $388 | $31,000 |
| 2019 | $388 0% | $31,000 |
| 2018 | $388 +8.7% | $31,000 |
| 2017 | $357 | $31,000 |
| 2016 | $357 | $31,000 |
| 2015 | $357 | $31,000 |
| 2014 | $357 | $31,000 |
| 2013 | -- | $31,000 |
| 2012 | -- | $31,000 |
| 2011 | -- | $31,000 |
| 2010 | -- | $31,000 |
| 2009 | -- | $31,000 +29.2% |
| 2008 | -- | $24,000 |
| 2007 | -- | $24,000 +33.3% |
| 2006 | -- | $18,000 +20% |
| 2005 | -- | $15,000 -36.7% |
| 2004 | -- | $23,700 +8.2% |
| 2003 | -- | $21,900 +7.4% |
| 2002 | -- | $20,400 +2% |
| 2001 | -- | $20,000 +3.9% |
| 2000 | -- | $19,250 |
Find assessor info on the county website
Monthly payment
Est. payment
Payment breakdown
Explore the cost of this home by adjusting the details. Changes won't be saved.Climate risks
Neighborhood: Bolling Brook
Nearby schools
Schools provided by the listing agent
- Elementary: Suburban Park Elementary
- Middle: Blair Middle
- High: Granby
Source: REIN Inc.. This data may not be complete. We recommend contacting the local school district to confirm school assignments for this home.
Similar homes
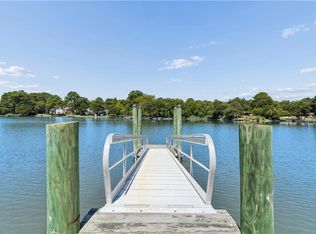
- $439,9003 bd3 ba1.9k sqft557 Westport St, Norfolk, VA 23505For Sale
 MLS ID #10650194, Gary Layne. REIN Inc.
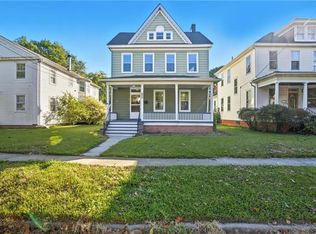
 - $399,0004 bd4 ba2.1k sqft318 W 31st St, Norfolk, VA 23508For Sale
 MLS ID #10643688, Eric Hovik. REIN Inc.
 - $499,9004 bd4 ba2.3k sqft937 E Ocean View Ave, Norfolk, VA 23503For Sale
 MLS ID #10655130, Betsy Thompson. REIN Inc.
 - $325,0004 bd2 ba2.1k sqft221 Mount Vernon Ave, Portsmouth, VA 23707For Sale
 MLS ID #10655005, Ankur Khullar. REIN Inc.
