Step into a home that blends comfort, style, and convenience. The main level features durable luxury vinyl plank flooring and a formal dining room with a Butler’s Pantry leading to a bright white kitchen with soft-close cabinets, granite countertops, and an open flow into the family room with a linear fireplace. Upstairs, the primary suite offers a walk-in closet, dual vanity, and tiled shower. Three additional bedrooms, a full bath, and laundry room add function. Enjoy a two-car garage and a prime location near Norfolk Naval Base, JEB Little Creek, shopping, dining, and Chesapeake Bay beaches. Schedule your showing today!
For sale
$455,000
3745 Peterson St, Norfolk, VA 23513
4beds
2,272sqft
Single Family Residence
Built in 2020
-- sqft lot
$455,500 Zestimate®
$200/sqft
$-- HOA
What's special
Linear fireplaceTwo-car garageGranite countertopsLuxury vinyl plank flooringThree additional bedroomsLaundry roomSoft-close cabinets
- 123 days
- 175
- 18
Zillow last checked:
Listing updated:
Listed by:
Danielle Sticha,
Howard Hanna Real Estate Svcs. 757-483-0306
Source: REIN Inc.,MLS#: 10640232
Facts & features
Interior
Bedrooms & bathrooms
- Bedrooms: 4
- Bathrooms: 3
- Full bathrooms: 2
- 1/2 bathrooms: 1
Rooms
- Room types: Attic, PBR with Bath, Utility Closet
Heating
- Forced Air
Cooling
- Central Air
Appliances
- Included: 220 V Elec, Dishwasher, Disposal, Electric Water Heater
- Laundry: Dryer Hookup, Washer Hookup
Features
- Walk-In Closet(s), Entrance Foyer
- Flooring: Carpet, Laminate/LVP, Vinyl
- Attic: Pull Down Stairs
- Number of fireplaces: 1
- Fireplace features: Electric
Interior area
- Total interior livable area: 2,272 sqft
Property
Parking
- Total spaces: 2
- Parking features: Garage Att 2 Car, Driveway, On Street
- Attached garage spaces: 2
- Has uncovered spaces: Yes
Features
- Levels: Two
- Stories: 2
- Patio & porch: Porch
- Pool features: None
- Fencing: Back Yard,Wood,Fenced
- Waterfront features: Not Waterfront
Details
- Parcel number: 28340500
- Zoning: R-7
Construction
Type & style
- Home type: SingleFamily
- Architectural style: Traditional
- Property subtype: Single Family Residence
Materials
- Vinyl Siding
- Foundation: Slab
- Roof: Asphalt Shingle
Condition
- New construction: No
- Year built: 2020
Utilities & green energy
- Sewer: City/County
- Water: City/County
Community & HOA
Community
- Subdivision: Overbrook
HOA
- Has HOA: No
Location
- Region: Norfolk
Financial & listing details
- Price per square foot: $200/sqft
- Tax assessed value: $405,800
- Annual tax amount: $4,991
- Date on market: 6/18/2026
Estimated market value
$455,500
$433,000 - $478,000
$2,745/mo
Price history
Price history is unavailable.
Public tax history
| Year | Property taxes | Tax assessment |
|---|---|---|
| 2025 | $4,991 +7.2% | $405,800 +7.2% |
| 2024 | $4,654 +4.6% | $378,400 +6.3% |
| 2023 | $4,449 +3.9% | $355,900 +3.9% |
| 2022 | $4,281 +13.7% | $342,500 +13.7% |
| 2021 | $3,765 +527.5% | $301,200 +527.5% |
| 2020 | $600 -56.4% | $48,000 -56.4% |
| 2019 | $1,376 +4.3% | $110,100 +4.3% |
| 2018 | $1,320 +8% | $105,600 -0.7% |
| 2017 | $1,222 | $106,300 -2.3% |
| 2016 | $1,222 -2.3% | $108,800 |
| 2015 | $1,251 | $108,800 |
| 2014 | $1,251 | $108,800 |
| 2013 | -- | $108,800 |
| 2012 | -- | $108,800 -0.6% |
| 2011 | -- | $109,500 -8.7% |
| 2010 | -- | $119,900 -9% |
| 2009 | -- | $131,800 +2.7% |
| 2008 | -- | $128,300 +7.2% |
| 2007 | -- | $119,700 +13.9% |
| 2006 | -- | $105,100 +36% |
| 2005 | -- | $77,300 +10.3% |
| 2004 | -- | $70,100 +11.3% |
| 2003 | -- | $63,000 +3.1% |
| 2002 | -- | $61,100 +2% |
| 2001 | -- | $59,900 +3.1% |
| 2000 | -- | $58,120 |
Find assessor info on the county website
Monthly payment
Est. payment
Payment breakdown
Explore the cost of this home by adjusting the details. Changes won't be saved.Climate risks
Neighborhood: Estabrook
Nearby schools
Schools provided by the listing agent
- Elementary: Coleman Place Elementary
- Middle: Norview Middle
- High: BT Washington
Source: REIN Inc.. This data may not be complete. We recommend contacting the local school district to confirm school assignments for this home.
Similar homes
- $455,0004 bd3 ba2.2k sqft1439 Kempsville Rd, Norfolk, VA 23502For Sale
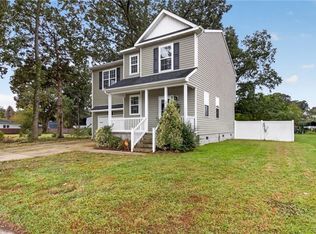 MLS ID #10656537, Eric Sessions. REIN Inc.
 - $449,9004 bd3 ba2.2k sqft7409 Hooper St, Norfolk, VA 23513New Construction
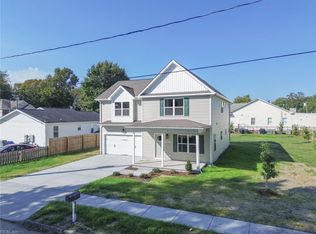 MLS ID #10656127, Andy Hubba. REIN Inc.
 - $455,0004 bd3 ba2.2k sqft1454 Picadilly St, Norfolk, VA 23513New Construction
 MLS ID #10656118, Wendy Plemmons. REIN Inc.
 - $429,9004 bd3 ba2k sqft1265 Picadilly St, Norfolk, VA 23513New Construction
 MLS ID #10648262, Jessica Dieffenbach. REIN Inc.
