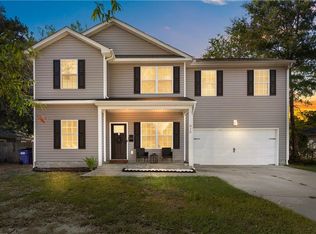
Better than new! Tucked away on a quiet dead-end street, this beautifully maintained and freshly painted 4-bed, 2.5-bath home was built in 2022 and offers nearly 2,300 sq ft of move-in-ready living. The open floor plan features a beautiful kitchen with quartz counters, stainless appliances and pantry, a large living room, plus a flex room for dining, office, playroom or additional living space. Upstairs, the spacious primary suite offers a massive walk-in closet and private bath with tiled shower and quartz vanity, plus 3 additional bedrooms and laundry room. The home continues to impress outside with a 12x30 deck overlooking the fully fenced backyard with new vinyl fencing, detached shed and playset. A chicken coop and rain barrels convey for a touch of backyard homesteading! Enjoy easy access to Northside Park, mountain bike trails, tennis courts and ball fields, all just minutes from the beaches of Ocean View. Ready to enjoy from day one!
For sale
$489,000
265 Richardson St, Norfolk, VA 23503
4beds
2,281sqft
Single Family Residence
Built in 2022
7,405 Square Feet Lot
$488,300 Zestimate®
$214/sqft
$-- HOA
What's special
New vinyl fencingChicken coopOpen floor planDetached shedStainless appliancesLaundry roomSpacious primary suite
- 21 days
- 541
- 80
Zillow last checked:
Listing updated:
Listed by:
Erin Brown,
Atlantic Sothebys Int'l Realty 757-777-9870
Source: REIN Inc.,MLS#: 10654464
Facts & features
Interior
Bedrooms & bathrooms
- Bedrooms: 4
- Bathrooms: 3
- Full bathrooms: 2
- 1/2 bathrooms: 1
Rooms
- Room types: Attic, PBR with Bath
Heating
- Electric, Heat Pump
Cooling
- Central Air, Heat Pump
Appliances
- Included: Dishwasher, Disposal, Microwave, Electric Range, Refrigerator, Electric Water Heater
Features
- Primary Sink-Double, Walk-In Closet(s), Ceiling Fan(s), Pantry
- Flooring: Carpet, Ceramic Tile, Laminate/LVP
- Has fireplace: No
- Common walls with other units/homes: No Common Walls
Interior area
- Total interior livable area: 2,281 sqft
Property
Parking
- Total spaces: 2
- Parking features: Garage Att 2 Car, Off Street, Driveway
- Attached garage spaces: 2
- Has uncovered spaces: Yes
Features
- Levels: Two
- Stories: 2
- Patio & porch: Deck
- Pool features: None
- Fencing: Back Yard,Privacy,Fenced
- Waterfront features: Not Waterfront
Lot
- Size: 7,405 Square Feet
Details
- Parcel number: 20211401
- Zoning: SF-6
Construction
Type & style
- Home type: SingleFamily
- Architectural style: Contemp
- Property subtype: Single Family Residence
Materials
- Vinyl Siding
- Foundation: Slab
- Roof: Asphalt Shingle
Condition
- New construction: No
- Year built: 2022
Utilities & green energy
- Sewer: City/County
- Water: City/County
- Utilities for property: Cable Hookup
Community & HOA
Community
- Subdivision: Albemarle
HOA
- Has HOA: No
Location
- Region: Norfolk
Financial & listing details
- Price per square foot: $214/sqft
- Tax assessed value: $439,500
- Annual tax amount: $5,406
- Date on market: 9/24/2026
Estimated market value
$488,300
$464,000 - $513,000
$3,107/mo
Price history
Price history is unavailable.
Public tax history
| Year | Property taxes | Tax assessment |
|---|---|---|
| 2025 | $5,406 +5.6% | $439,500 +5.6% |
| 2024 | $5,118 +8.6% | $416,100 +10.4% |
| 2023 | $4,711 +531.3% | $376,900 +531.3% |
| 2022 | $746 -64.8% | $59,700 -64.8% |
| 2021 | $2,119 +3.4% | $169,500 +3.4% |
| 2020 | $2,049 +1.9% | $163,900 +1.9% |
| 2019 | $2,011 +2.9% | $160,900 +2.9% |
| 2018 | $1,954 +13.5% | $156,300 +1.6% |
| 2017 | $1,722 | $153,800 +8% |
| 2016 | $1,722 | $142,400 |
| 2015 | -- | $142,400 |
| 2014 | -- | $142,400 |
| 2013 | -- | $142,400 |
| 2012 | -- | $142,400 -12.6% |
| 2011 | -- | $163,000 -2.2% |
| 2010 | -- | $166,700 -9.2% |
| 2009 | -- | $183,600 +4.7% |
| 2008 | -- | $175,300 |
| 2007 | -- | $175,300 +9.5% |
| 2006 | -- | $160,100 +34% |
| 2005 | -- | $119,500 +16.4% |
| 2004 | -- | $102,700 +10% |
| 2003 | -- | $93,400 +12.4% |
| 2002 | -- | $83,100 |
| 2001 | -- | $83,100 +10.5% |
| 2000 | -- | $75,170 |
Find assessor info on the county website
Monthly payment
Est. payment
Payment breakdown
Explore the cost of this home by adjusting the details. Changes won't be saved.Climate risks
Neighborhood: Northside
Nearby schools
Schools provided by the listing agent
- Elementary: Mary Calcott Elementary
- Middle: Northside Middle School
- High: Granby
Source: REIN Inc.. This data may not be complete. We recommend contacting the local school district to confirm school assignments for this home.
Similar homes
- $550,0005 bd3 ba2.4k sqft9565 7th Bay St #A, Norfolk, VA 23518For Sale
 MLS ID #10657648, Elijah Merchant. REIN Inc.
 - $434,0004 bd3 ba2.1k sqft3126 Cape Henry Ave, Norfolk, VA 23509For Sale
 MLS ID #10656511, Justin Roman. REIN Inc.
 - $430,0005 bd3 ba2.4k sqft815 Wakefield Ave, Norfolk, VA 23502For Sale
 MLS ID #10656995, Matthew Salway. REIN Inc.
 - $459,0004 bd3 ba2.4k sqft2 Sir Ralph Ln, Poquoson, VA 23662For Sale
 MLS ID #10657869, Ford Cook. REIN Inc.
