The lifestyle is the true highlight of this exceptional no-fee detached condo built in 2016. Perfectly positioned on a corner lot just 1.5 blocks from the beach, you'll love having two nearby farmers markets, neighborhood parks, and the Ocean View Recreation Center with its kayak launch just moments away. Inside, the open-concept design creates an inviting space for entertaining, while the thoughtfully designed kitchen impresses with an exceptional amount of custom cabinetry, granite countertops, and stainless steel appliances, including a 2025 refrigerator and 2022 dishwasher. Custom tile work throughout the home adds a distinctive designer touch, while abundant storage makes everyday living as effortless as it is functional. Outdoor living is equally remarkable with three balconies, a spacious composite deck featuring a convenient lift for groceries and beach gear, a fully fenced yard with green space, an outdoor shower, and a ground-level half bath. Offering the perfect balance of coastal charm, modern comfort, and everyday convenience, this is the Ocean View lifestyle at its finest.
For sale
$639,900
9601 17th Bay St #A, Norfolk, VA 23518
4beds
2,600sqft
:
Get pre-qualified$4,149/mo
Single Family Residence
Built in 2016
-- sqft lot
$637,700 Zestimate®
$246/sqft
$-- HOA
What's special
Three balconiesOpen-concept designInviting space for entertainingGranite countertopsGround-level half bathThoughtfully designed kitchenAbundant storage
- 11 days |
- 440 |
- 37 |
Likely to sell faster than
Zillow last checked:
Listing updated:
Listed by:
Vanessa Sykes,
Own Real Estate LLC 757-354-4080
Source: REIN Inc.,MLS#: 10643761
Facts & features
Interior
Bedrooms & bathrooms
- Bedrooms: 4
- Bathrooms: 4
- Full bathrooms: 3
- 1/2 bathrooms: 1
Rooms
- Room types: Attic, PBR with Bath, Utility Closet
Heating
- Heat Pump W/A, Zoned
Cooling
- Central Air, Zoned
Appliances
- Included: Dishwasher, Disposal, Dryer, Microwave, Gas Range, Refrigerator, Washer, Gas Water Heater
- Laundry: Dryer Hookup, Washer Hookup
Features
- Primary Sink-Double, Walk-In Closet(s), Ceiling Fan(s), Pantry
- Flooring: Carpet, Ceramic Tile, Wood
- Attic: Walk-In
- Number of fireplaces: 1
- Fireplace features: Electric
Interior area
- Total interior livable area: 2,600 sqft
Video & virtual tour
Property
Parking
- Total spaces: 2
- Parking features: Garage Att 2 Car, Carport, On Street, Garage Door Opener
- Attached garage spaces: 2
- Has carport: Yes
- Has uncovered spaces: Yes
Features
- Levels: Three Or More
- Stories: 3
- Patio & porch: Deck, Patio, Porch
- Exterior features: Balcony
- Pool features: None
- Fencing: Privacy,Wood,Fenced
- Waterfront features: Not Waterfront
Lot
- Features: Corner
Details
- Parcel number: 00740402
Construction
Type & style
- Home type: SingleFamily
- Architectural style: Traditional
- Property subtype: Single Family Residence
Materials
- Stone, Vinyl Siding
- Foundation: Pile
- Roof: Asphalt Shingle
Condition
- New construction: No
- Year built: 2016
Utilities & green energy
- Sewer: City/County
- Water: City/County
Community & HOA
Community
- Subdivision: Ocean View East
HOA
- Has HOA: No
Location
- Region: Norfolk
Financial & listing details
- Price per square foot: $246/sqft
- Tax assessed value: $634,400
- Annual tax amount: $7,803
- Date on market: 7/12/2026
Estimated market value
$637,700
$606,000 - $670,000
$3,938/mo
Price history
Price history is unavailable.
Public tax history
| Year | Property taxes | Tax assessment |
|---|---|---|
| 2025 | $7,803 +15% | $634,400 +15% |
| 2024 | $6,787 +8.5% | $551,800 +10.2% |
| 2023 | $6,258 +10.8% | $500,600 +10.8% |
| 2022 | $5,649 +15.9% | $451,900 +15.9% |
| 2021 | $4,873 +4.4% | $389,800 +4.4% |
| 2020 | $4,666 +9.6% | $373,300 +9.6% |
| 2019 | $4,258 +5.2% | $340,600 +5.2% |
| 2018 | $4,049 +25.4% | $323,900 -0.4% |
| 2017 | $3,227 | $325,200 |
| 2016 | $3,227 | -- |
Find assessor info on the county website
Monthly payment
Est. payment
Payment breakdown
Explore the cost of this home by adjusting the details. Changes won't be saved.Climate risks
Neighborhood: East Ocean View
Nearby schools
GreatSchools rating
- 2/10Little Creek Elementary SchoolGrades: PK-5Distance: 1 mi
- 3/10Azalea Middle SchoolGrades: 6-8Distance: 1.5 mi
- 2/10Lake Taylor High SchoolGrades: 9-12Distance: 4.1 mi
Schools provided by the listing agent
- Elementary: Little Creek Elementary
- Middle: Azalea Gardens Middle
- High: Lake Taylor
Source: REIN Inc.. This data may not be complete. We recommend contacting the local school district to confirm school assignments for this home.
- $577,7004 bd3 ba2.6k sqft9601 17th Bay St #B, Norfolk, VA 23518Off Market
- $137,2006,969 Square Feet9565 17th Bay St, Norfolk, VA 23518Off Market
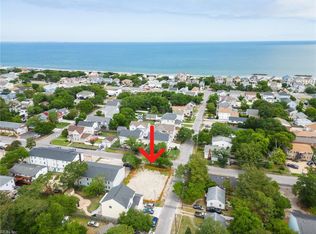
- $--3 bd1 ba825 sqft3613 Pleasant Ave APT 8, Norfolk, VA 23518Off Market
- $--2 bd1 ba750 sqft3613 Pleasant Ave APT 1, Norfolk, VA 23518Off Market
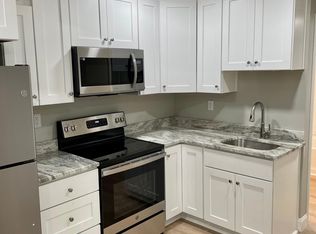
- $--2 bd1 ba750 sqft3613 Pleasant Ave APT 2, Norfolk, VA 23518Off Market
- $567,1004 bd3 ba2.6k sqft9607 17th Bay St #A, Norfolk, VA 23518Off Market
- $563,5004 bd3 ba2.6k sqft9607 17th Bay St #B, Norfolk, VA 23518Off Market
- $331,0003 bd2 ba1k sqft3701 Pleasant Ave, Norfolk, VA 23518Off Market
A local agent can set up tours, give advice and negotiate with sellers.
Similar homes
- $639,9004 bd3 ba2.3k sqft9515 14th Bay St, Norfolk, VA 23518For Sale
 MLS ID #10642100, Johnathan King. REIN Inc.
 - $650,0004 bd3 ba2.7k sqft9517 11th Bay St, Norfolk, VA 23518For Sale
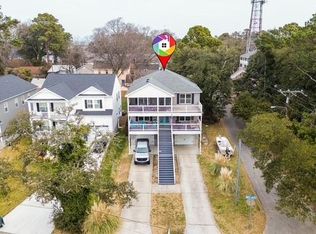 MLS ID #10643415, Genna Vannoy. REIN Inc.
 - $624,9004 bd3 ba2.1k sqft9544 13th Bay St, Norfolk, VA 23518For Sale
 MLS ID #10636516, Ronnie Calvert. REIN Inc.
 - $750,0004 bd3 ba2.2k sqft9559 Bay Point Dr, Norfolk, VA 23518For Sale
 MLS ID #10632714, Kathleen Good. REIN Inc.
 - $785,0004 bd3 ba2.5k sqft9524 8th Bay St, Norfolk, VA 23518For SaleMLS ID #10636880, Edward Herb. REIN Inc.
- $598,0003 bd2 ba1.8k sqft4635 Pleasant Ave APT C, Norfolk, VA 23518For SaleMLS ID #10644884, Katie Howlett. REIN Inc.
- $719,9004 bd3 ba2.3k sqft9607 12th Bay St, Norfolk, VA 23518New ConstructionMLS ID #10638160, Jeff Woodard. REIN Inc.
- $458,0004 bd3 ba2k sqft726 Mayfield Ave, Norfolk, VA 23518For SaleMLS ID #10644484, Valentina Lee. REIN Inc.
- $595,0003 bd3 ba2k sqft4109 Pleasant Ave, Norfolk, VA 23518For SaleMLS ID #10634140, Lin Miller. REIN Inc.
- $644,9004 bd3 ba2.5k sqft640 Appalachian Ct, Chesapeake, VA 23320For SaleMLS ID #10645606, Allison Samson. REIN Inc.
- $460,0003 bd2 ba2k sqft8360 Highland St, Norfolk, VA 23518For SaleMLS ID #10640432, Cheyenne Penn. REIN Inc.
- $615,0004 bd3 ba2.3k sqft5513 Conservatory Ave, Virginia Beach, VA 23455For SaleMLS ID #10643804, Blair Gerbase. REIN Inc.
- $410,0003 bd3 ba2.7k sqft8252 N View Blvd, Norfolk, VA 23518For SaleMLS ID #10631633, Jon Duncan. REIN Inc.
- $599,9994 bd3 ba2.4k sqft5324 Challedon Dr, Virginia Beach, VA 23462For SaleMLS ID #10638064, Shawn Burr. REIN Inc.
- $599,9004 bd3 ba2.6k sqft1824 Heald Way, Virginia Beach, VA 23464For SaleMLS ID #10638832, Andy Nelson. REIN Inc.
- $535,0006 bd3 ba3.4k sqft3126 N Stonebridge Dr, Norfolk, VA 23504For SaleMLS ID #10642469, Jade Johnson. REIN Inc.
- $650,0004 bd3 ba3k sqft104 Bella Dr, Chesapeake, VA 23322For SaleMLS ID #10643512, Terry Stevens. REIN Inc.
- $464,9004 bd3 ba2.3k sqft160 Honaker Ave, Norfolk, VA 23502For SaleMLS ID #10643429, John Luterman. REIN Inc.
- $599,9993 bd3 ba2.3k sqft712 Appalachian Ct, Chesapeake, VA 23320For SaleMLS ID #10643390, James Griffin. REIN Inc.
- $479,0004 bd3 ba2k sqft230 New St, Norfolk, VA 23503For SaleMLS ID #10634040, Anne Marie Burroughs. REIN Inc.
