Welcome to this stunning 4 BR, 3 BA plus loft home in popular Viridian Reserve w/custom upgrades. 1st flr BR w/private entrance is perfect for guests or in-laws. 1st flr full BA. Mudroom w/built-in bench & shelving. New carpet & fresh paint 2026. Impressive chef's kitchen w/granite counters, stainless appliances, tall wood cabinets & center island plus pantry & eat-in area. Kitchen opens to LR w/gas FP & wired for surround sound. Work from home? There is a built-in office area w/granite topped desk. Open dining area w/trey ceiling, crown molding & chair rail. Wood floors on 1st flr. Large primary suite on 2nd flr w/spa like en-suite BA w/jetted tub, separate tiled shower, dual sink vanity & large walk-in closet. Upstairs - loft, 2 more BRs, 3rd full BA & laundry room. Inviting front covered porch plus back covered patio w/TV, fire pit, pergola & pavers. Fenced yard w/wide gate. 2 car att. garage. Tankless hot wtr heater. Move in ready. Open House-Sat. 7/11 11-1pm Somephotosvirtstaged.
For sale
$650,000
104 Bella Dr, Chesapeake, VA 23322
4beds
3,017sqft
:
Get pre-qualified$4,145/mo
Single Family Residence
Built in 2015
-- sqft lot
$649,300 Zestimate®
$215/sqft
$50/mo HOA
What's special
Pantry and eat-in areaInviting front covered porch
- 14 days |
- 915 |
- 32 |
Likely to sell faster than
Zillow last checked:
Listing updated:
Listed by:
Terry Stevens,
Wainwright Real Estate 757-495-1900
Source: REIN Inc.,MLS#: 10643512
Facts & features
Interior
Bedrooms & bathrooms
- Bedrooms: 4
- Bathrooms: 3
- Full bathrooms: 3
Rooms
- Room types: 1st Floor BR, Attic, Breakfast Area, Fin. Rm Over Gar, Loft, PBR with Bath, Office/Study, Utility Room
Primary bedroom
- Level: Second
- Dimensions: 18'x16'
Bedroom
- Level: First
- Dimensions: 16'x14'
Full bathroom
- Level: Second
- Dimensions: 10'x7'
Dining room
- Level: First
- Dimensions: 16'x11'
Family room
- Level: Second
- Dimensions: 18'x11'
Kitchen
- Level: First
- Dimensions: 24'x11'
Living room
- Level: First
- Dimensions: 20'x17'
Utility room
- Level: Second
Heating
- Natural Gas
Cooling
- Central Air
Appliances
- Included: Dishwasher, Disposal, Microwave, Electric Range, Refrigerator, Gas Water Heater
- Laundry: Dryer Hookup, Washer Hookup
Features
- Bar, Cathedral Ceiling(s), Primary Sink-Double, Walk-In Closet(s), Ceiling Fan(s), Entrance Foyer, Pantry
- Flooring: Carpet, Ceramic Tile, Vinyl, Wood
- Windows: Window Treatments
- Attic: Pull Down Stairs
- Number of fireplaces: 1
- Fireplace features: Fireplace Gas-natural
Interior area
- Total interior livable area: 3,017 sqft
Video & virtual tour
Property
Parking
- Total spaces: 2
- Parking features: Garage Att 2 Car, Driveway, Garage Door Opener
- Attached garage spaces: 2
- Has uncovered spaces: Yes
Features
- Stories: 2
- Patio & porch: Patio, Porch
- Pool features: None
- Has spa: Yes
- Spa features: Bath
- Fencing: Back Yard,Privacy,Fenced
- Has view: Yes
- View description: Trees/Woods
- Waterfront features: Not Waterfront
- Frontage length: 87'
Lot
- Dimensions: 87' x 106' x 87' x 105'
- Features: Corner, Wooded
Details
- Parcel number: 0731009000830
- Zoning: RES
Construction
Type & style
- Home type: SingleFamily
- Architectural style: Transitional
- Property subtype: Single Family Residence
Materials
- Fiber Cement
- Foundation: Slab
- Roof: Asphalt Shingle
Condition
- New construction: No
- Year built: 2015
Utilities & green energy
- Sewer: City/County
- Water: City/County
- Utilities for property: Cable Hookup
Community & HOA
Community
- Security: Security System
- Subdivision: Viridian Reserve At Hickory
HOA
- Has HOA: Yes
- Amenities included: Landscaping
- HOA fee: $50 monthly
Location
- Region: Chesapeake
Financial & listing details
- Price per square foot: $215/sqft
- Tax assessed value: $633,400
- Annual tax amount: $6,397
- Date on market: 7/10/2026
Estimated market value
$649,300
$617,000 - $682,000
$3,656/mo
Price history
Price history is unavailable.
Public tax history
| Year | Property taxes | Tax assessment |
|---|---|---|
| 2025 | $6,397 +2.2% | $633,400 +2.2% |
| 2024 | $6,261 +4.4% | $619,900 +4.4% |
| 2023 | $5,995 +3.2% | $593,600 +7.3% |
| 2022 | $5,809 +15.5% | $553,200 +15.5% |
| 2021 | $5,030 | $479,000 +2.3% |
| 2020 | -- | $468,200 +5.2% |
| 2019 | $4,673 +2.4% | $445,000 +2.4% |
| 2018 | $4,563 +0.8% | $434,600 +0.8% |
| 2017 | $4,528 | $431,200 |
| 2016 | $4,528 +45.4% | $431,200 +24.4% |
| 2015 | $3,114 | $346,500 |
Find assessor info on the county website
Monthly payment
Est. payment
Payment breakdown
Explore the cost of this home by adjusting the details. Changes won't be saved.Climate risks
Neighborhood: Great Bridge
Nearby schools
GreatSchools rating
- 8/10Southeastern Elementary SchoolGrades: PK-5Distance: 1.7 mi
- 9/10Hickory Middle SchoolGrades: 6-8Distance: 2.1 mi
- 9/10Hickory High SchoolGrades: 9-12Distance: 2.4 mi
Schools provided by the listing agent
- Elementary: Southeastern Elementary
- Middle: Great Bridge Middle
- High: Great Bridge
Source: REIN Inc.. This data may not be complete. We recommend contacting the local school district to confirm school assignments for this home.
- $648,5004 bd3 ba2.5k sqft108 Bella Dr, Chesapeake, VA 23322Off Market
- $568,5003 bd3 ba3.9k sqft1248 Kegman Rd, Chesapeake, VA 23322Off Market
- $706,3005 bd5 ba3k sqft112 Bella Dr, Chesapeake, VA 23322Off Market
- $601,0004 bd3 ba3.7k sqft1256 Kegman Rd, Chesapeake, VA 23322Off Market
- $662,2004 bd3 ba2.6k sqft121 Bella Dr, Chesapeake, VA 23322Off Market
- $710,4005 bd5 ba2.9k sqft101 Wisdom Path, Chesapeake, VA 23322Off Market
- $697,8005 bd3 ba3k sqft105 Wisdom Path, Chesapeake, VA 23322Off Market
- $704,0004 bd3 ba2.9k sqft125 Bella Dr, Chesapeake, VA 23322Off Market
A local agent can set up tours, give advice and negotiate with sellers.
Similar homes
- $725,0005 bd3 ba2.8k sqft136 Bella Dr, Chesapeake, VA 23322For Sale
 MLS ID #10645753, Becky Claggett. REIN Inc.
 - $700,0005 bd3 ba2.9k sqft1131 Madison Lynn Way, Chesapeake, VA 23322For Sale
 MLS ID #10644005, Christine Cahoon. REIN Inc.
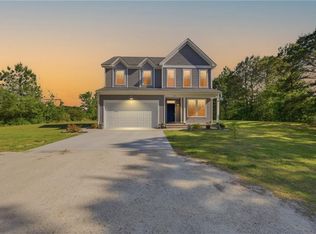
 - $669,9004 bd3 ba2.4k sqft141 Indian Creek Rd, Chesapeake, VA 23322For Sale
 MLS ID #10643473, Gregory Rosenberg. REIN Inc.
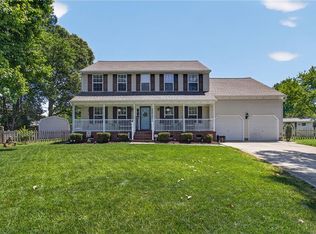
 - $599,9904 bd3 ba2.6k sqft805 Dolph Cir, Chesapeake, VA 23322For Sale
 MLS ID #10640214, Kimberly Field. REIN Inc.
 - $600,0004 bd4 ba2.6k sqft800 Aaron Culbreth Ct, Chesapeake, VA 23322For SaleMLS ID #10636294, Heidi Oglesby. REIN Inc.
- $719,0005 bd4 ba3.5k sqft1225 Woodstream Ct, Chesapeake, VA 23322For SaleMLS ID #10640430, Dee Gavin-Scott. REIN Inc.
- $700,0005 bd3 ba3.3k sqft804 Catrina Ln, Chesapeake, VA 23322For SaleMLS ID #10640225, Betsy Thompson. REIN Inc.
- $719,0005 bd3 ba3.4k sqft1228 Rosebud Ln, Chesapeake, VA 23322For SaleMLS ID #10644835, Cody Perkins. REIN Inc.
- $644,9004 bd3 ba2.5k sqft640 Appalachian Ct, Chesapeake, VA 23320For SaleMLS ID #10645606, Allison Samson. REIN Inc.
- $950,0005 bd4 ba3.8k sqft129 Greengable Way, Chesapeake, VA 23322For SaleMLS ID #10642562, Betsy Thompson. REIN Inc.
- $605,0004 bd3 ba2.5k sqft508 Cavendish Way, Chesapeake, VA 23322For SaleMLS ID #10642996, Kimberly Bedsole. REIN Inc.
- $750,0005 bd4 ba3.6k sqft915 Shelter Rock Ln, Chesapeake, VA 23322For SaleMLS ID #10636961, Greg Garrett. REIN Inc.
- $560,0004 bd3 ba2.2k sqft400 Las Gaviotas Blvd, Chesapeake, VA 23322For SaleMLS ID #10641575, Joseph Igana. REIN Inc.
- $754,9005 bd3 ba3.4k sqft404 Vespasian Cir, Chesapeake, VA 23322For SaleMLS ID #10637123, Thomas Milan. REIN Inc.
- $682,0005 bd4 ba3k sqft1352 Auburn Hill Dr, Chesapeake, VA 23320For SaleMLS ID #10635971, Kim Mills Kirkby. REIN Inc.
- $685,0005 bd4 ba3.2k sqft200 Heron Bay Ln, Chesapeake, VA 23323For SaleMLS ID #10637618, Daniel Patton. REIN Inc.
- $599,9993 bd3 ba2.3k sqft712 Appalachian Ct, Chesapeake, VA 23320For SaleMLS ID #10643390, James Griffin. REIN Inc.
- $609,9005 bd3 ba3k sqft712 Creekwood Dr, Chesapeake, VA 23323For SaleMLS ID #10639976, Julie Hassell. REIN Inc.
- $585,0004 bd3 ba2.5k sqft1412 Flyfisher Ct, Virginia Beach, VA 23456For SaleMLS ID #10643621, Jerome Caddell. REIN Inc.
- $690,0004 bd4 ba3.5k sqft1633 Banff Ct, Chesapeake, VA 23320For SaleMLS ID #10632952, Wanda Perry-Quinnie. REIN Inc.
