Exceptional 4-bedroom, 2.1-bath home perfectly positioned on a corner lot overlooking the fairway in highly sought-after Las Gaviotas & the Grassfield school district. The first floor offers two generous living areas, a formal dining room, and an updated kitchen featuring granite countertops, tile backsplash, gas range, and ample cabinetry. Large windows frame peaceful views of the golf course, creating a bright, inviting atmosphere throughout. Four spacious bedrooms with the primary including a walk-in closet & a beautifully finished primary ensuite bathroom with a soaker tub, separate shower, and double-sink vanity. Step outside to enjoy composite decking & a backyard that opens directly to the fairway—an ideal setting for morning coffee, evening unwinding, or hosting friends. Just minutes from top-rated schools, shopping & dining, this home blends convenience with the charm & prestige of golf-course living. A rare opportunity in one of Chesapeake’s most desirable neighborhoods.
For sale
Price cut: $5K (7/9)
$570,000
400 Las Gaviotas Blvd, Chesapeake, VA 23322
4beds
2,200sqft
Single Family Residence
Built in 1994
0.3 Acres Lot
$569,600 Zestimate®
$259/sqft
$28/mo HOA
What's special
Granite countertopsBright inviting atmosphereFour spacious bedroomsTile backsplashGas rangeComposite deckingFormal dining room
- 26 days |
- 689 |
- 39 |
Zillow last checked:
Listing updated:
Listed by:
Joseph Igana,
Iron Valley Real Est Norfolk 757-900-4873
Source: REIN Inc.,MLS#: 10641575
Facts & features
Interior
Bedrooms & bathrooms
- Bedrooms: 4
- Bathrooms: 3
- Full bathrooms: 2
- 1/2 bathrooms: 1
Rooms
- Room types: Attic, Breakfast Area, PBR with Bath
Heating
- Heat Pump
Cooling
- Central Air
Appliances
- Included: Dishwasher, Microwave, Gas Range, Refrigerator, Tankless Water Heater, Water Heater
- Laundry: Dryer Hookup, Washer Hookup
Features
- Primary Sink-Double, Walk-In Closet(s), Ceiling Fan(s), Pantry
- Flooring: Carpet, Ceramic Tile, Laminate/LVP
- Basement: Crawl Space
- Attic: Pull Down Stairs
- Number of fireplaces: 1
- Fireplace features: Fireplace Gas-natural
Interior area
- Total interior livable area: 2,200 sqft
Property
Parking
- Parking features: Multi Car, Off Street, Driveway, Garage Door Opener
- Has uncovered spaces: Yes
Features
- Stories: 2
- Pool features: None
- Fencing: None
- Has view: Yes
- View description: Golf Course
- Waterfront features: Not Waterfront
- Frontage length: 106'
Lot
- Size: 0.3 Acres
- Dimensions: 106' x 125'
- Features: Corner
Details
- Parcel number: 0584003000210
- Zoning: R10S
- Special conditions: Owner Agent
Construction
Type & style
- Home type: SingleFamily
- Architectural style: Traditional
- Property subtype: Single Family Residence
Materials
- Vinyl Siding
- Roof: Asphalt Shingle
Condition
- New construction: No
- Year built: 1994
Utilities & green energy
- Sewer: City/County
- Water: City/County
Community & HOA
Community
- Subdivision: Las Gaviotas
HOA
- Has HOA: Yes
- HOA fee: $28 monthly
Location
- Region: Chesapeake
Financial & listing details
- Price per square foot: $259/sqft
- Tax assessed value: $476,900
- Annual tax amount: $4,817
- Date on market: 6/26/2026
Estimated market value
$569,600
$541,000 - $598,000
$3,218/mo
Price history
Price history is unavailable.
Public tax history
| Year | Property taxes | Tax assessment |
|---|---|---|
| 2025 | $4,817 +4.9% | $476,900 +4.9% |
| 2024 | $4,592 +4.6% | $454,700 +4.6% |
| 2023 | $4,392 +9.7% | $434,900 +14% |
| 2022 | $4,006 +12.9% | $381,500 +12.9% |
| 2021 | $3,548 | $337,900 +4.2% |
| 2020 | -- | $324,300 +1.2% |
| 2019 | $3,366 | $320,600 |
| 2018 | $3,366 +6.6% | $320,600 +6.6% |
| 2017 | $3,157 0% | $300,700 |
| 2016 | $3,157 +0.8% | $300,700 +0.8% |
| 2015 | $3,133 | $298,400 +1.8% |
| 2014 | $3,133 +1.8% | $293,200 |
| 2013 | $3,079 -1.2% | $293,200 -1.2% |
| 2012 | $3,115 -5.4% | $296,700 -5.4% |
| 2011 | $3,294 -2.6% | $313,700 -2.6% |
| 2010 | $3,383 -1.5% | $322,200 -1.5% |
| 2009 | $3,436 -4.1% | $327,200 -4.1% |
| 2008 | $3,583 -3.3% | $341,200 -2.4% |
| 2007 | $3,706 -1.7% | $349,600 +3% |
| 2006 | $3,768 +37% | $339,500 +58% |
| 2004 | $2,751 +9.4% | $214,900 +9.4% |
| 2003 | $2,515 +14.2% | $196,500 +14.2% |
| 2002 | $2,202 +4.8% | $172,000 +4.8% |
| 2001 | $2,102 | $164,200 |
Find assessor info on the county website
Monthly payment
Est. payment
Payment breakdown
Explore the cost of this home by adjusting the details. Changes won't be saved.Climate risks
Neighborhood: Great Bridge
Nearby schools
GreatSchools rating
- 8/10Cedar Road Elementary SchoolGrades: PK-5Distance: 0.9 mi
- 9/10Great Bridge Middle SchoolGrades: 6-8Distance: 3 mi
- 9/10Grassfield High SchoolGrades: 9-12Distance: 1.7 mi
Schools provided by the listing agent
- Elementary: Cedar Road Elementary
- Middle: Great Bridge Middle
- High: Grassfield
Source: REIN Inc.. This data may not be complete. We recommend contacting the local school district to confirm school assignments for this home.
- $556,7003 bd2 ba2.3k sqft402 Las Gaviotas Blvd, Chesapeake, VA 23322Off Market
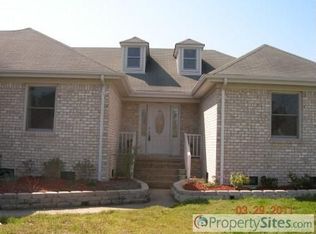
- $600,0004 bd3 ba2.5k sqft404 Las Gaviotas Blvd, Chesapeake, VA 23322Sold

- $522,4004 bd2 ba2.1k sqft401 Las Gaviotas Blvd, Chesapeake, VA 23322Off Market
- $566,1004 bd3 ba2.4k sqft403 Las Gaviotas Blvd, Chesapeake, VA 23322Off Market
- $540,7004 bd2 ba2.2k sqft406 Las Gaviotas Blvd, Chesapeake, VA 23322Off Market
- $624,8004 bd3 ba3k sqft405 Las Gaviotas Blvd, Chesapeake, VA 23322Off Market
- $639,7005 bd4 ba3k sqft513 Aguila Dr, Chesapeake, VA 23322Off Market
- $309,2002 bd2 ba1.3k sqft723 Brisa Ct, Chesapeake, VA 23322Off Market
A local agent can set up tours, give advice and negotiate with sellers.
Similar homes
- $599,9994 bd2 ba2.4k sqft913 Long Ridge Rd, Chesapeake, VA 23322For Sale
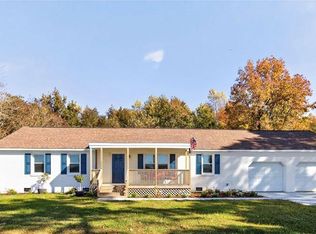 MLS ID #10644979, Victoria Segar. REIN Inc.
 - $565,0005 bd3 ba2.8k sqft402 Undershot Ct, Chesapeake, VA 23323For Sale
 MLS ID #10638238, Joseph Igana. REIN Inc.
 - $639,0004 bd3 ba2.1k sqft2828 18th Rd, Chesapeake, VA 23322For Sale
 MLS ID #10642673, Jessica Lucas. REIN Inc.
 - $624,5004 bd3 ba3.1k sqft200 Pine Island Quay, Chesapeake, VA 23322For Sale
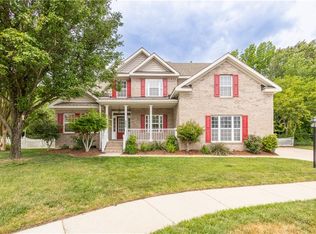 MLS ID #10633917, Tracy Thayer. REIN Inc.
 - $479,0004 bd2 ba1.8k sqft804 Greenspring Ct, Chesapeake, VA 23322For SaleMLS ID #10642873, Susan Dunlow. REIN Inc.
- $594,9504 bd3 ba2.5k sqft904 Eunice Way, Chesapeake, VA 23320For SaleMLS ID #10640237, Gary Layne. REIN Inc.
- $618,0004 bd3 ba2.7k sqft336 Spice Bush Ct, Chesapeake, VA 23320For SaleMLS ID #10637261, Dwayne Hart. REIN Inc.
- $564,9005 bd4 ba3k sqft1113 Crystalwood Cir, Chesapeake, VA 23320For SaleMLS ID #10638408, Heather Meyers. REIN Inc.
- $479,9005 bd2 ba1.9k sqft1024 Weeping Willow Dr, Chesapeake, VA 23322For SaleMLS ID #10639542, Jackie Ellis Dunbar. REIN Inc.
- $509,0004 bd3 ba2.1k sqft405 S Monterey Dr, Chesapeake, VA 23320For SaleMLS ID #10642834, Jackie Feagin. REIN Inc.
- $585,0004 bd3 ba2.5k sqft1412 Flyfisher Ct, Virginia Beach, VA 23456For SaleMLS ID #10643621, Jerome Caddell. REIN Inc.
- $504,5004 bd3 ba2.1k sqft527 Windward Dr, Chesapeake, VA 23320For SaleMLS ID #10641660, Janice Hollowell. REIN Inc.
- $514,9004 bd3 ba2k sqft120 Taxus St, Chesapeake, VA 23320New ConstructionMLS ID #10644597, David Phillips. REIN Inc.
- $599,9004 bd3 ba2.6k sqft1824 Heald Way, Virginia Beach, VA 23464For SaleMLS ID #10638832, Andy Nelson. REIN Inc.
- $585,0003 bd3 ba2.4k sqft1251 Veranda Way, Chesapeake, VA 23320For SaleMLS ID #10635941, Tom Pullen. REIN Inc.
- $550,0004 bd3 ba2.5k sqft2720 Deerfield Cres, Chesapeake, VA 23321For SaleMLS ID #10643469, Kieshaun Farmer. REIN Inc.
- $685,0005 bd4 ba3.2k sqft200 Heron Bay Ln, Chesapeake, VA 23323For SaleMLS ID #10637618, Daniel Patton. REIN Inc.
- $599,5005 bd3 ba3.1k sqft3404 Louise James Ct, Chesapeake, VA 23323For SaleMLS ID #10639614, Patrick Istilart. REIN Inc.
- $550,0004 bd3 ba2.6k sqft2213 Eagle Ridge Ct, Virginia Beach, VA 23456For SaleMLS ID #10643527, Valentina Lee. REIN Inc.
- $432,5003 bd3 ba2.2k sqft549 Broad Bend Cir, Chesapeake, VA 23320For SaleMLS ID #10638854, Aaron Holliday. REIN Inc.
