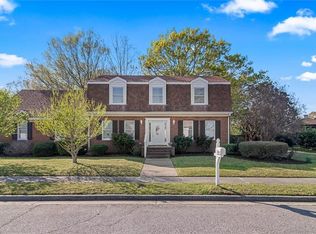
Storybook charm with the space, character, and updates to match. Tucked along a cul-de-sac in Chesapeake’s Stonebridge Landing waterfront community, this custom-built Tudor-inspired home is surrounded by sidewalk-lined streets in a neighborhood bordering the Elizabeth River and Drum Point Creek. Inside, an oversized brick hearth frames the gas-log fireplace, bringing warmth and character to the main living area. The kitchen features warm wood cabinetry stretching to the ceiling, ample storage, granite countertops, and a wine fridge. An oversized peninsula with a sink and dishwasher provides generous workspace, while the adjoining eat-in area opens directly to the 15x15 screened porch. A separate formal dining room adds flexibility to the home’s layout. Outside, a paver patio, established magnolia tree, and charming storage shed add personality to the .38-acre backyard. Beyond its architectural appeal, meaningful updates include three HVAC units, one is new, one is 2021 and one is 2020, a new furnace, a new water heater, a roof approximately three years old, new LVP flooring, fresh paint, updated bathrooms, and an encapsulated crawl space. An oversized one-car garage and expansive floored attic provide substantial additional storage. A home that catches your eye from the street and gives you even more to appreciate once you’re inside.
For sale
$525,000
2548 Lakewood Ln, Chesapeake, VA 23321
4beds
2,851sqft
Single Family Residence
Built in 1978
0.38 Acres Lot
$476,100 Zestimate®
$184/sqft
$-- HOA
What's special
- 12 hours
- 415
- 29
Zillow last checked:
Listing updated:
Listed by:
Betsy Thompson,
The Agency 757-355-5444
Source: REIN Inc.,MLS#: 10661802
Facts & features
Interior
Bedrooms & bathrooms
- Bedrooms: 4
- Bathrooms: 4
- Full bathrooms: 2
- 1/2 bathrooms: 2
Rooms
- Room types: 1st Floor BR, Attic
Heating
- Natural Gas
Cooling
- Central Air
Appliances
- Included: Dishwasher, Microwave, Electric Range, Refrigerator, Gas Water Heater
- Laundry: Dryer Hookup, Washer Hookup
Features
- Walk-In Closet(s), Ceiling Fan(s)
- Flooring: Carpet, Ceramic Tile, Laminate/LVP
- Basement: Crawl Space,Sealed/Encapsulated Crawl Space
- Attic: Walk-In
- Number of fireplaces: 1
- Fireplace features: Fireplace Gas-natural
Interior area
- Total interior livable area: 2,851 sqft
Video & virtual tour
Property
Parking
- Total spaces: 1
- Parking features: Garage Att 1 Car, 4 Space, Driveway
- Attached garage spaces: 1
- Has uncovered spaces: Yes
Features
- Stories: 3
- Patio & porch: Patio, Screened Porch
- Pool features: None
- Fencing: Partial,Fenced
- Has view: Yes
- View description: Water
- Has water view: Yes
- Water view: Water
- Waterfront features: Not Waterfront
Lot
- Size: 0.38 Acres
Details
- Parcel number: 0105007000160
Construction
Type & style
- Home type: SingleFamily
- Architectural style: Traditional
- Property subtype: Single Family Residence
Materials
- Brick
- Roof: Asphalt Shingle
Condition
- New construction: No
- Year built: 1978
Utilities & green energy
- Sewer: City/County
- Water: City/County
Community & HOA
Community
- Subdivision: Stonebridge Landing
HOA
- Has HOA: No
Location
- Region: Chesapeake
Financial & listing details
- Price per square foot: $184/sqft
- Tax assessed value: $425,500
- Annual tax amount: $4,524
- Date on market: 11/13/2026
Estimated market value
$476,100
$443,000 - $509,000
$3,418/mo
Price history
Price history is unavailable.
Public tax history
| Year | Property taxes | Tax assessment |
|---|---|---|
| 2025 | $4,298 -0.4% | $425,500 -0.4% |
| 2024 | $4,317 +11.5% | $427,400 +11.5% |
| 2023 | $3,871 -11.5% | $383,300 -8% |
| 2022 | $4,373 +23.4% | $416,500 +23.4% |
| 2021 | $3,545 | $337,600 +1.4% |
| 2020 | -- | $333,000 +2% |
| 2019 | $3,429 +3.8% | $326,600 +1% |
| 2018 | $3,303 | $323,400 +2.8% |
| 2017 | $3,303 0% | $314,600 |
| 2016 | $3,303 | $314,600 |
| 2015 | $3,303 | $314,600 +2.2% |
| 2014 | $3,303 +2.2% | $307,900 |
| 2013 | $3,233 -1.6% | $307,900 -1.6% |
| 2012 | $3,285 -0.1% | $312,900 -0.1% |
| 2011 | $3,289 -0.8% | $313,200 -0.8% |
| 2010 | $3,315 -6.3% | $315,700 -6.3% |
| 2009 | $3,540 | $337,100 |
| 2008 | $3,540 +2% | $337,100 +3% |
| 2007 | $3,469 +8.8% | $327,300 +13.9% |
| 2006 | $3,190 +25.6% | $287,400 +44.9% |
| 2004 | $2,540 +10.2% | $198,400 +10.2% |
| 2003 | $2,304 +19.4% | $180,000 +19.4% |
| 2002 | $1,930 +5.1% | $150,800 +5.1% |
| 2001 | $1,837 | $143,500 |
Find assessor info on the county website
Monthly payment
Est. payment
Payment breakdown
Explore the cost of this home by adjusting the details. Changes won't be saved.Climate risks
Neighborhood: Western Branch North
Nearby schools
Schools provided by the listing agent
- Elementary: Western Branch Primary
- Middle: Western Branch Middle
- High: Western Branch
Source: REIN Inc.. This data may not be complete. We recommend contacting the local school district to confirm school assignments for this home.
Similar homes
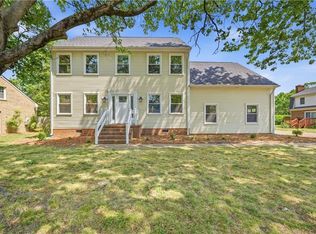
- $478,0004 bd3 ba3.1k sqft3048 Stratford Dr, Chesapeake, VA 23321For Sale
 MLS ID #10661584, Ruth Jones. REIN Inc.
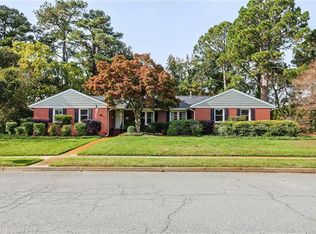
- $459,9004 bd3 ba2.2k sqft4613 Drum Point Ln, Chesapeake, VA 23321For Sale
 MLS ID #10661454, Chelsea Sturtz. REIN Inc.
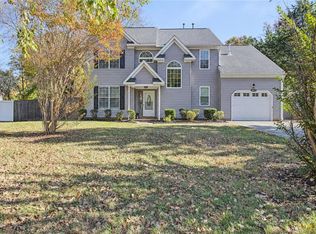
- $525,0005 bd3 ba2.2k sqft2708 Meadow Dr W, Chesapeake, VA 23321For Sale
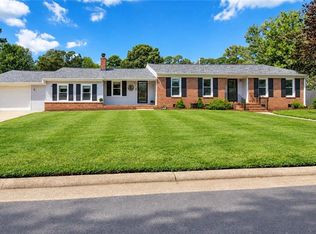 MLS ID #10652573, Melinda Baldwin. REIN Inc.
- $600,0005 bd3 ba3.1k sqft2722 Gum Rd, Chesapeake, VA 23321For Sale
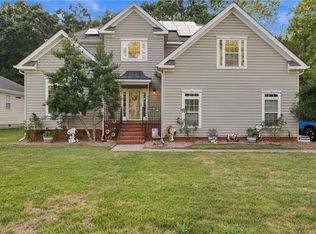 MLS ID #10661625, Roberto Gonzalez. REIN Inc.
