Welcome to this charming 2-story Colonial nestled in the heart of Western Branch! This 3 bedroom, 2.5 bath home offers comfortable living with a finished room over the garage that provides versatile space for an office, hobby room, or additional living area. The temperature-controlled all-season sunroom is a wonderful spot to relax and enjoy the changing seasons. Over the past 10 years, the owners have made numerous updates throughout the home, including improvements to the kitchen, bathrooms and more. Outside, enjoy the convenience of an in-ground sprinkler system and a full -yard electric fence. Ideally located near interstate access, shopping, dining, and everyday conveniences, this home offers both comfort and functionality in Western Branch location.
For sale
$550,000
3240 Morningside Dr, Chesapeake, VA 23321
3beds
3,200sqft
Single Family Residence
Built in 1979
0.32 Acres Lot
$548,700 Zestimate®
$172/sqft
$-- HOA
What's special
Full-yard electric fenceTemperature-controlled all-season sunroomIn-ground sprinkler systemImprovements to the kitchen
- 8 days
- 604
- 39
Likely to sell faster than
Zillow last checked:
Listing updated:
Listed by:
Lisa McCreight,
The Real Estate Group 757-942-5550
Source: REIN Inc.,MLS#: 10655418
Facts & features
Interior
Bedrooms & bathrooms
- Bedrooms: 3
- Bathrooms: 3
- Full bathrooms: 2
- 1/2 bathrooms: 1
Rooms
- Room types: Attic, PBR with Bath, Sun Room, Utility Room
Heating
- Natural Gas
Cooling
- Central Air
Appliances
- Included: Dishwasher, Disposal, Dryer, Microwave, Electric Range, Refrigerator, Washer, Gas Water Heater
Features
- Walk-In Closet(s), Ceiling Fan(s), Pantry
- Flooring: Carpet, Ceramic Tile, Wood
- Windows: Skylight(s), Window Treatments
- Basement: Crawl Space
- Attic: Pull Down Stairs
- Number of fireplaces: 1
- Fireplace features: Wood Burning
Interior area
- Total interior livable area: 3,200 sqft
Property
Parking
- Total spaces: 1
- Parking features: Garage Att 1 Car, 2 Space, On Street, Garage Door Opener
- Attached garage spaces: 1
- Has uncovered spaces: Yes
Accessibility
- Accessibility features: Front-mounted Range Controls
Features
- Levels: Two
- Stories: 2
- Patio & porch: Deck
- Exterior features: Inground Sprinkler
- Pool features: None
- Fencing: Electric,Full,Fenced
- Waterfront features: Not Waterfront
- Frontage length: 23.9
Lot
- Size: 0.32 Acres
Details
- Parcel number: 0054013000750
- Other equipment: Generator Hookup
Construction
Type & style
- Home type: SingleFamily
- Architectural style: Colonial
- Property subtype: Single Family Residence
Materials
- Brick
- Roof: Asphalt Shingle
Condition
- New construction: No
- Year built: 1979
Utilities & green energy
- Sewer: City/County
- Water: City/County, Well
Community & HOA
Community
- Security: Security System
- Subdivision: Silverwood
HOA
- Has HOA: No
Location
- Region: Chesapeake
Financial & listing details
- Price per square foot: $172/sqft
- Tax assessed value: $458,300
- Annual tax amount: $4,629
- Date on market: 9/28/2026
Estimated market value
$548,700
$521,000 - $576,000
$2,745/mo
Price history
Price history is unavailable.
Public tax history
| Year | Property taxes | Tax assessment |
|---|---|---|
| 2025 | $4,629 +5% | $458,300 +5% |
| 2024 | $4,410 +3.4% | $436,600 +3.4% |
| 2023 | $4,265 -6.4% | $422,300 -2.7% |
| 2022 | $4,559 +18.6% | $434,200 +18.6% |
| 2021 | $3,845 | $366,200 +4.4% |
| 2020 | -- | $350,900 +3.4% |
| 2019 | $3,564 +11% | $339,400 +4% |
| 2018 | $3,211 -3.7% | $326,300 +2.8% |
| 2017 | $3,333 +3.8% | $317,400 +3.8% |
| 2016 | $3,211 | $305,800 |
| 2015 | $3,211 | $305,800 |
| 2014 | $3,211 +0.1% | $305,800 +0.1% |
| 2013 | $3,207 -4% | $305,400 -4% |
| 2012 | $3,341 -4% | $318,200 -4% |
| 2011 | $3,479 -5.7% | $331,300 -5.7% |
| 2010 | $3,691 -4.8% | $351,500 -4.8% |
| 2009 | $3,877 -3.4% | $369,200 -3.4% |
| 2008 | $4,012 -0.9% | $382,100 +0% |
| 2007 | $4,049 +5.2% | $382,000 +10.2% |
| 2006 | $3,848 +33.6% | $346,700 +54% |
| 2004 | $2,881 +7.3% | $225,100 +7.3% |
| 2003 | $2,685 +8% | $209,800 +8% |
| 2002 | $2,487 +5.8% | $194,300 +5.8% |
| 2001 | $2,350 | $183,600 |
Find assessor info on the county website
Monthly payment
Est. payment
Payment breakdown
Explore the cost of this home by adjusting the details. Changes won't be saved.Climate risks
Neighborhood: Western Branch North
Nearby schools
Schools provided by the listing agent
- Elementary: Western Branch Intermediate
- Middle: Western Branch Middle
- High: Western Branch
Source: REIN Inc.. This data may not be complete. We recommend contacting the local school district to confirm school assignments for this home.

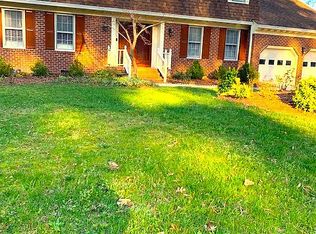
Similar homes
- $549,9004 bd4 ba2.5k sqft3421 Anita Cir, Chesapeake, VA 23321For Sale
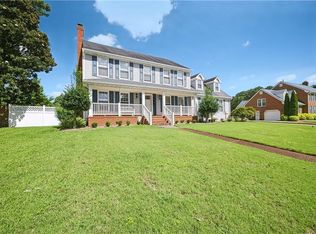 MLS ID #10653856, Angela Kennedy. REIN Inc.
 - $525,0005 bd4 ba2.6k sqft3208 Pineridge Dr, Chesapeake, VA 23321For Sale
 MLS ID #10654949, Betsy Thompson. REIN Inc.
 - $580,0004 bd3 ba3.4k sqft3120 Deans Ct, Chesapeake, VA 23321For Sale
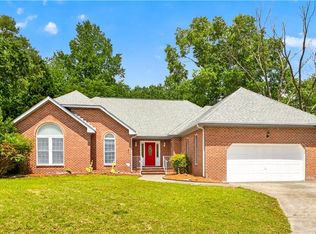 MLS ID #10649657, Kandy Fullilove. REIN Inc.
 - $565,0005 bd3 ba2.7k sqft4308 Galston Ct, Chesapeake, VA 23321For Sale
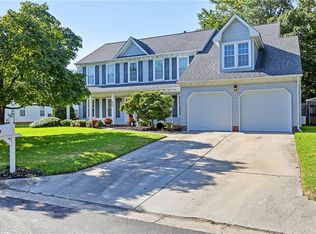 MLS ID #10654907, Adam Jeter. REIN Inc.
