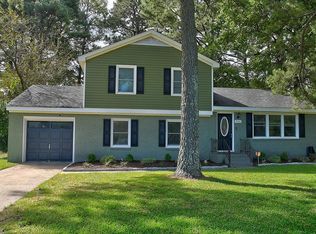
Do not look any further, this wonderful brick ranch is just waiting for you! Make this your home with 4 spacious bedrooms, 2 full baths, large living room with electric F/P and HW floors, dining room for all your family meals, family room with electric F/P. The kitchen has breakfast bar and all appliances convey, Large 2 car garage. You will be delighted with the backyard deck or enjoy the 4 seasons sunporch (approx 185 sq ft) to relax in after swimming in your luxurious 20x40 salt water pool. Backyard shed for pool toys and lawn equipment. Plenty of storage in the partially floored attic with walk up stairs. Home freshly painted, roof replaced 2020, pool liner 2021, pool pump 2025, Hot water heater 2023, Dishwasher 2026. Driveway recently partially repaved. New front windows. Close to schools, shopping and interstate. This home is just waiting for you to move on in. Call for your appointment today before its gone!!
Under contract
$409,900
4117 Hawksley Dr, Chesapeake, VA 23321
4beds
1,864sqft
Single Family Residence
Built in 1970
0.28 Acres Lot
$408,700 Zestimate®
$220/sqft
$-- HOA
What's special
- 37 days
- 574
- 30
Likely to sell faster than
Zillow last checked:
Listing updated:
Listed by:
Kelle Foster,
The Real Estate Group 757-410-8500
Source: REIN Inc.,MLS#: 10653593
Facts & features
Interior
Bedrooms & bathrooms
- Bedrooms: 4
- Bathrooms: 2
- Full bathrooms: 2
Rooms
- Room types: 1st Floor BR, 1st Floor Primary BR, Attic, Sun Room
Primary bedroom
- Level: First
Bedroom
- Level: First
Full bathroom
- Level: First
Dining room
- Level: First
Family room
- Level: First
Kitchen
- Level: First
Living room
- Level: First
Heating
- Heat Pump, Natural Gas
Cooling
- Heat Pump
Appliances
- Included: Dishwasher, Electric Range, Refrigerator, Electric Water Heater
- Laundry: Dryer Hookup, Washer Hookup
Features
- Ceiling Fan(s), Entrance Foyer
- Flooring: Laminate/LVP, Vinyl, Wood
- Windows: Window Treatments
- Basement: Crawl Space
- Attic: Permanent Stairs
- Number of fireplaces: 2
- Fireplace features: Electric
Interior area
- Total interior livable area: 1,864 sqft
Property
Parking
- Total spaces: 2
- Parking features: Garage Att 2 Car, 4 Space, Driveway, Garage Door Opener
- Attached garage spaces: 2
- Has uncovered spaces: Yes
Features
- Stories: 1
- Patio & porch: Deck, Porch
- Pool features: In Ground
- Fencing: Back Yard,Wood,Fenced
- Waterfront features: Not Waterfront
Lot
- Size: 0.28 Acres
Details
- Parcel number: 0054001000310
- Zoning: R10S
Construction
Type & style
- Home type: SingleFamily
- Architectural style: Ranch
- Property subtype: Single Family Residence
Materials
- Brick, Wood Siding
- Roof: Asphalt Shingle
Condition
- New construction: No
- Year built: 1970
Utilities & green energy
- Sewer: City/County
- Water: City/County
Community & HOA
Community
- Subdivision: Silverwood
HOA
- Has HOA: No
Location
- Region: Chesapeake
Financial & listing details
- Price per square foot: $220/sqft
- Tax assessed value: $380,400
- Annual tax amount: $3,842
- Date on market: 9/15/2026
Estimated market value
$408,700
$388,000 - $429,000
$2,695/mo
Price history
Price history is unavailable.
Public tax history
| Year | Property taxes | Tax assessment |
|---|---|---|
| 2025 | $3,842 +3.8% | $380,400 +3.8% |
| 2024 | $3,702 +3.7% | $366,500 +3.7% |
| 2023 | $3,568 +6% | $353,300 +10.2% |
| 2022 | $3,365 +14.8% | $320,500 +14.8% |
| 2021 | $2,933 | $279,300 +3.5% |
| 2020 | -- | $269,900 +2.2% |
| 2019 | $2,773 +9.7% | $264,100 +2.9% |
| 2018 | $2,527 -3.9% | $256,600 +2.5% |
| 2017 | $2,629 +4% | $250,400 +4% |
| 2016 | $2,527 | $240,700 |
| 2015 | $2,527 | $240,700 |
| 2014 | $2,527 +0% | $240,700 |
| 2013 | $2,527 -4.2% | $240,700 -4.2% |
| 2012 | $2,638 -3.6% | $251,200 -3.6% |
| 2011 | $2,735 -6% | $260,500 -6% |
| 2010 | $2,910 -5.1% | $277,100 -5.1% |
| 2009 | $3,066 -2.8% | $292,000 -2.8% |
| 2008 | $3,153 +0.1% | $300,300 +1% |
| 2007 | $3,150 +5.3% | $297,200 +10.2% |
| 2006 | $2,993 +29.8% | $269,600 +49.7% |
| 2004 | $2,305 +7.7% | $180,100 +7.7% |
| 2003 | $2,140 +5.7% | $167,200 +5.7% |
| 2002 | $2,025 +9% | $158,200 +9% |
| 2001 | $1,857 | $145,100 |
Find assessor info on the county website
Monthly payment
Est. payment
Payment breakdown
Explore the cost of this home by adjusting the details. Changes won't be saved.Climate risks
Neighborhood: Western Branch North
Nearby schools
Schools provided by the listing agent
- Elementary: Western Branch Intermediate
- Middle: Western Branch Middle
- High: Western Branch
Source: REIN Inc.. This data may not be complete. We recommend contacting the local school district to confirm school assignments for this home.
Similar homes
- $379,0003 bd2 ba1.4k sqft2168 Armada Dr E, Chesapeake, VA 23321For Sale
 MLS ID #10658509, Connie Bowe. REIN Inc.
 - $399,0004 bd2 ba1.9k sqft4060 River Shore Rd, Portsmouth, VA 23703For Sale
 MLS ID #10655374, Rhonda McLemore. REIN Inc.
 - $340,0003 bd2 ba1.4k sqft3036 Bomar Dr, Chesapeake, VA 23321For Sale
 MLS ID #10643168, Catherine Blythe. REIN Inc.
 - $350,0003 bd2 ba1.7k sqft3108 Bomar Dr, Chesapeake, VA 23321For Sale
 MLS ID #10647247, Jedd Smith. REIN Inc.
