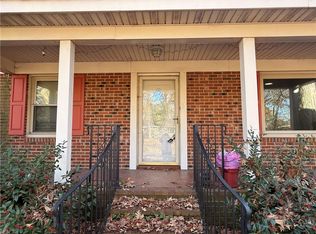
ASSUMABLE 3.625% FHA LOAN! Charming Brick Ranch in the Heart of West Chesapeake! This adorable 3-bedroom 1.5 bath ranch-style home sits on a spacious .39-acre lot and is move-in ready! BUYERS MAY ALSO BE ABLE TO ASSUME THE SELLER’S FHA LOAN AT A LOW 3.625% RATE-A RARE OPPORTUNITY FOR QUALIFIED BUYERS IN TODAY’S MARKET. A Enjoy a freshly painted interior, new flooring & more. The home features a formal living room and dining room, a cozy wood burning fireplace. Additional highlights a detached oversized garage- great for a workshop, extra storage, or hobby’s space. Located in the established Chadswyck Terrace West neighborhood with easy access to shopping, dining, and major routes. No HOA! Don’t miss this gem-schedule your showing today! Some photos have been virtually staged to showcase the home’s potential.
For sale
Price cut: $1K (9/21)
$388,000
2168 Armada Dr E, Chesapeake, VA 23321
3beds
1,487sqft
Single Family Residence
Built in 1972
0.39 Acres Lot
$388,000 Zestimate®
$261/sqft
$-- HOA
What's special
Cozy wood burning fireplaceDetached oversized garageNew flooringFreshly painted interiorDining room
- 61 days
- 657
- 90
Zillow last checked:
Listing updated:
Listed by:
Connie Bowe,
Fathom Realty 888-455-6040
Source: REIN Inc.,MLS#: 10647071
Facts & features
Interior
Bedrooms & bathrooms
- Bedrooms: 3
- Bathrooms: 2
- Full bathrooms: 1
- 1/2 bathrooms: 1
Rooms
- Room types: 1st Floor BR, 1st Floor Primary BR, Utility Closet
Primary bedroom
- Level: First
Heating
- Natural Gas
Cooling
- Central Air
Appliances
- Included: Dishwasher, Electric Range, Refrigerator, Electric Water Heater
- Laundry: Dryer Hookup, Washer Hookup
Features
- Flooring: Carpet, Vinyl
- Basement: Crawl Space
- Attic: Scuttle
- Number of fireplaces: 1
- Fireplace features: Wood Burning, Wood Burning Stove
Interior area
- Total interior livable area: 1,487 sqft
Property
Parking
- Total spaces: 2
- Parking features: Garage Det 2 Car, Multi Car, Driveway, On Street
- Garage spaces: 2
- Has uncovered spaces: Yes
Features
- Levels: One
- Stories: 1
- Patio & porch: Porch
- Pool features: None
- Fencing: None
- Has view: Yes
- View description: Trees/Woods
- Waterfront features: Not Waterfront
Lot
- Size: 0.39 Acres
- Features: Wooded
Details
- Parcel number: 0151006002160
- Zoning: R15S
Construction
Type & style
- Home type: SingleFamily
- Architectural style: Ranch
- Property subtype: Single Family Residence
Materials
- Brick
- Roof: Asphalt Shingle
Condition
- New construction: No
- Year built: 1972
Utilities & green energy
- Sewer: City/County
- Water: City/County
Community & HOA
Community
- Subdivision: Chadswyck Terrace W
HOA
- Has HOA: No
Location
- Region: Chesapeake
Financial & listing details
- Price per square foot: $261/sqft
- Tax assessed value: $325,100
- Annual tax amount: $2,787
- Date on market: 8/7/2026
Estimated market value
$388,000
$369,000 - $407,000
$2,378/mo
Price history
Price history is unavailable.
Public tax history
| Year | Property taxes | Tax assessment |
|---|---|---|
| 2025 | $3,284 +2% | $325,100 +2% |
| 2024 | $3,218 +15.5% | $318,600 +15.5% |
| 2023 | $2,787 -0.3% | $275,900 +3.7% |
| 2022 | $2,794 +17.7% | $266,100 +17.7% |
| 2021 | $2,374 | $226,100 +3.1% |
| 2020 | -- | $219,300 +1% |
| 2019 | $2,281 +9.6% | $217,200 +1.2% |
| 2018 | $2,080 -7.3% | $214,600 +0.4% |
| 2017 | $2,245 +7.9% | $213,800 +7.9% |
| 2016 | $2,080 +2.6% | $198,100 +2.6% |
| 2015 | $2,028 | $193,100 |
| 2014 | $2,028 +0% | $193,100 |
| 2013 | $2,028 -2.7% | $193,100 -2.7% |
| 2012 | $2,083 -3.6% | $198,400 -3.6% |
| 2011 | $2,161 -3.1% | $205,800 -3.1% |
| 2010 | $2,230 -7.9% | $212,400 -7.9% |
| 2009 | $2,421 -1.5% | $230,600 -1.5% |
| 2008 | $2,458 +3.6% | $234,100 +4.6% |
| 2007 | $2,372 +3.9% | $223,800 +8.8% |
| 2006 | $2,283 +20% | $205,700 +38.3% |
| 2004 | $1,903 +11.4% | $148,700 +11.4% |
| 2003 | $1,709 +16.3% | $133,500 +16.3% |
| 2002 | $1,469 +2.8% | $114,800 +2.8% |
| 2001 | $1,430 | $111,700 |
Find assessor info on the county website
Monthly payment
Est. payment
Payment breakdown
Explore the cost of this home by adjusting the details. Changes won't be saved.Climate risks
Neighborhood: Western Branch South
Nearby schools
Schools provided by the listing agent
- Elementary: Edwin W. Chittum Elementary
- Middle: Jolliff Middle
- High: Western Branch
Source: REIN Inc.. This data may not be complete. We recommend contacting the local school district to confirm school assignments for this home.
Similar homes
- $384,0003 bd2 ba1.6k sqft2924 Taylor Rd, Chesapeake, VA 23321For Sale
 MLS ID #10654099, Maritza Brandon. REIN Inc.
 - $374,9004 bd2 ba1.6k sqft3116 Dunworken Dr, Chesapeake, VA 23321For Sale
 MLS ID #10650484, Gabrielle Riggins-Royals. REIN Inc.
 - $429,0004 bd2 ba1.6k sqft4004 Oak Dr, Chesapeake, VA 23321For Sale
 MLS ID #10649063, Steffanie Battles. REIN Inc.
 - $425,0003 bd2 ba1.7k sqft5504 Buckhorne Ct, Suffolk, VA 23435For Sale
 MLS ID #10655432, Christina Kreutter. REIN Inc.
