Beautifully renovated & move in ready Norfolk Highlands Cape Cod! This 3-bedroom, 2.5 bath home offers timeless charm w/ modern updates & a versatile floor plan. Freshly painted exterior & nicely landscaped w/ a large, covered front porch w/ a fan. Enjoy 2 living areas, each with its own fireplace, and an updated kitchen featuring white wood cabinets, granite countertops, SS appliances, fresh paint throughout, LVP floors, new carpet, & new french doors. The main level layout offers, 2 living areas, eat-in kitchen, dining room, updated full bathroom, and 2 bedrooms. 1 of those bedrooms with private half bathroom. Escape Upstairs to an oversized primary suite with a private full bathroom and 3 closets! The french doors lead to a new deck overlooking the large, fully fenced backyard with a storage shed and a bonus storage area attached to the house with a separate entrance. With stylish updates, plenty of space, and great indoor and outdoor living, this home is ready for its new owners!
For sale
$399,900
1130 Lilac Ave, Chesapeake, VA 23325
3beds
2,089sqft
Single Family Residence
Built in 1949
7,405 Square Feet Lot
$400,400 Zestimate®
$191/sqft
$-- HOA
What's special
- 13 days
- 256
- 46
Zillow last checked:
Listing updated:
Listed by:
Danielle Bulla Isenhour,
Wainwright Real Estate 757-495-1900
Source: REIN Inc.,MLS#: 10660026
Facts & features
Interior
Bedrooms & bathrooms
- Bedrooms: 3
- Bathrooms: 3
- Full bathrooms: 2
- 1/2 bathrooms: 1
Rooms
- Room types: 1st Floor BR, 1st Floor Primary BR, Breakfast Area, PBR with Bath, Utility Closet
Heating
- Forced Air, Heat Pump, Programmable Thermostat
Cooling
- Central Air, Heat Pump
Appliances
- Included: 220 V Elec, Dishwasher, Disposal, Dryer, Microwave, Electric Range, Refrigerator, Washer, Electric Water Heater
Features
- Walk-In Closet(s), Ceiling Fan(s)
- Flooring: Carpet, Laminate/LVP
- Basement: Crawl Space
- Number of fireplaces: 2
- Fireplace features: Decorative, Wood Burning, Wood Burning Stove
Interior area
- Total interior livable area: 2,089 sqft
Video & virtual tour
Property
Parking
- Parking features: Off Street, Driveway, On Street
- Has uncovered spaces: Yes
Accessibility
- Accessibility features: Main Floor Laundry
Features
- Stories: 1.5
- Patio & porch: Deck, Porch
- Pool features: None
- Fencing: Back Yard,Privacy,Split Rail,Fenced
- Waterfront features: Not Waterfront
Lot
- Size: 7,405 Square Feet
Details
- Parcel number: 0201001000360
- Zoning: R6
Construction
Type & style
- Home type: SingleFamily
- Architectural style: Cape Cod
- Property subtype: Single Family Residence
Materials
- Aluminum Siding, Vinyl Siding
- Roof: Asphalt Shingle
Condition
- Rehabilitated
- New construction: No
- Year built: 1949
Utilities & green energy
- Sewer: City/County
- Water: City/County
- Utilities for property: Cable Hookup
Community & HOA
Community
- Security: Security System
- Subdivision: Norfolk Highlands
HOA
- Has HOA: No
Location
- Region: Chesapeake
Financial & listing details
- Price per square foot: $191/sqft
- Tax assessed value: $358,900
- Annual tax amount: $3,857
- Date on market: 10/30/2026
Estimated market value
$400,400
$380,000 - $420,000
$2,682/mo
Price history
Price history is unavailable.
Public tax history
| Year | Property taxes | Tax assessment |
|---|---|---|
| 2025 | $3,625 +5.9% | $358,900 +5.9% |
| 2024 | $3,422 +10.5% | $338,800 +10.5% |
| 2023 | $3,096 +4.4% | $306,500 +8.5% |
| 2022 | $2,965 +14.5% | $282,400 +14.5% |
| 2021 | $2,589 | $246,600 +1.7% |
| 2020 | -- | $242,500 +29.7% |
| 2019 | $1,964 +4.2% | $187,000 +0.8% |
| 2018 | $1,884 -1.2% | $185,600 +2.3% |
| 2017 | $1,906 0% | $181,500 |
| 2016 | $1,906 +1.2% | $181,500 +1.2% |
| 2015 | $1,884 | $179,400 |
| 2014 | $1,884 +0% | $179,400 |
| 2013 | $1,884 | $179,400 |
| 2012 | $1,884 -5.3% | $179,400 -5.3% |
| 2011 | $1,989 -2.7% | $189,400 -2.7% |
| 2010 | $2,044 -3.9% | $194,700 -3.9% |
| 2009 | $2,127 -1% | $202,600 -1% |
| 2008 | $2,149 +0.7% | $204,700 +1.6% |
| 2007 | $2,135 +11% | $201,400 +16.2% |
| 2006 | $1,924 +31.3% | $173,300 +51.4% |
| 2004 | $1,466 +9.3% | $114,500 +9.3% |
| 2003 | $1,341 +5.2% | $104,800 +5.2% |
| 2002 | $1,275 +7.8% | $99,600 +7.8% |
| 2001 | $1,183 | $92,400 |
Find assessor info on the county website
Monthly payment
Est. payment
Payment breakdown
Explore the cost of this home by adjusting the details. Changes won't be saved.Climate risks
Neighborhood: Indian River
Nearby schools
Schools provided by the listing agent
- Elementary: Norfolk Highlands Primary
- Middle: Indian River Middle
- High: Indian River
Source: REIN Inc.. This data may not be complete. We recommend contacting the local school district to confirm school assignments for this home.
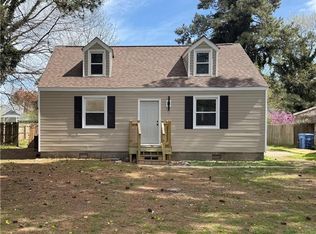
Similar homes
- $379,9003 bd2 ba1.6k sqft357 Gracie Rd, Chesapeake, VA 23325For Sale
 MLS ID #10660897, Kim Stanley. REIN Inc.
- $339,8005 bd2 ba1.9k sqft2049 Christian Ave, Chesapeake, VA 23324For Sale
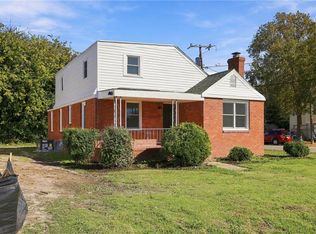 MLS ID #10661511, John Conard. REIN Inc.
- $369,9003 bd2 ba1.4k sqft2304 Chesapeake Ave, Chesapeake, VA 23324For Sale
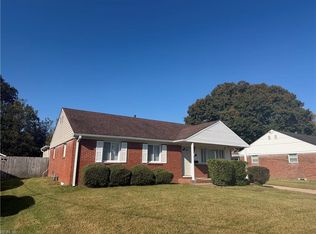 MLS ID #10659828, Marcella Montagna. REIN Inc.
- $350,0003 bd2 ba1.6k sqft808 Silvercrest Ln, Virginia Beach, VA 23464For Sale
 MLS ID #10660551, Ray Duncan. REIN Inc.
