Welcome to this beautifully renovated single-story brick ranch home! Offering 3 bedrooms, 2 bathrooms with newly updated finishes throughout. Craftsman front door, original refinished hardwood floors, LVP flooring in kitchen, baths, flex room and laundry room. White Shaker soft-close doors and drawers in kitchen and baths, Quartz countertops throughout, Stainless Steel appliances, kitchen backsplash. Hall bath with tub and ceramic tile surround, oversized vanity, Kohler toilet, and new fixtures. Primary bath to include ceramic tiled walk-in shower, single vanity, Kohler toilet, and new fixtures. Freshly painted featuring all new black lighting and ceiling fans, can lights in kitchen, dining, living room, and hallway. Ceiling fans in all bedrooms and living room. Newer TRANE HVAC system, gutters, and windows throughout. Home has great bones and is ready for its new owners!
For sale
$379,900
357 Gracie Rd, Chesapeake, VA 23325
3beds
1,600sqft
Single Family Residence
Built in 1966
7,840 Square Feet Lot
$380,800 Zestimate®
$237/sqft
$-- HOA
What's special
- 10 days
- 152
- 9
Zillow last checked:
Listing updated:
Listed by:
Kim Stanley,
GreenTree Realty Inc 757-277-9700
Source: REIN Inc.,MLS#: 10660897
Facts & features
Interior
Bedrooms & bathrooms
- Bedrooms: 3
- Bathrooms: 2
- Full bathrooms: 2
Rooms
- Room types: 1st Floor BR, 1st Floor Primary BR, Attic, Breakfast Area, PBR with Bath, Utility Room
Utility room
- Level: First
Heating
- Baseboard, Oil
Cooling
- Central Air
Appliances
- Included: Dishwasher, Disposal, Microwave, Electric Range, Refrigerator, Oil Water Heater
- Laundry: Dryer Hookup, Washer Hookup
Features
- Walk-In Closet(s), Ceiling Fan(s)
- Flooring: Laminate/LVP, Wood
- Basement: Crawl Space
- Attic: Pull Down Stairs
- Has fireplace: No
Interior area
- Total interior livable area: 1,600 sqft
Property
Parking
- Parking features: Driveway, Converted Gar
- Has uncovered spaces: Yes
Features
- Stories: 1
- Patio & porch: Porch
- Pool features: None
- Fencing: Back Yard,Fenced
- Waterfront features: Not Waterfront
Lot
- Size: 7,840 Square Feet
- Features: Corner
Details
- Parcel number: 0122001001340
- Zoning: R8S
Construction
Type & style
- Home type: SingleFamily
- Architectural style: Traditional
- Property subtype: Single Family Residence
Materials
- Brick
- Roof: Asphalt Shingle
Condition
- New construction: No
- Year built: 1966
Utilities & green energy
- Sewer: City/County
- Water: City/County
Community & HOA
Community
- Subdivision: Gracie Park
HOA
- Has HOA: No
Location
- Region: Chesapeake
Financial & listing details
- Price per square foot: $237/sqft
- Tax assessed value: $260,100
- Annual tax amount: $2,719
- Date on market: 11/6/2026
Estimated market value
$380,800
$362,000 - $400,000
$2,330/mo
Price history
Price history is unavailable.
Public tax history
| Year | Property taxes | Tax assessment |
|---|---|---|
| 2025 | $2,627 +6.6% | $260,100 +6.6% |
| 2024 | $2,464 +10.4% | $244,000 +10.4% |
| 2023 | $2,233 +2.3% | $221,100 +6.3% |
| 2022 | $2,183 +15.5% | $207,900 +15.5% |
| 2021 | $1,890 | $180,000 +4.7% |
| 2020 | -- | $171,900 -0.1% |
| 2019 | $1,806 +5.5% | $172,000 +1.8% |
| 2018 | $1,713 | $169,000 +3.6% |
| 2017 | $1,713 +300% | $163,100 |
| 2016 | $428 | $163,100 |
| 2015 | $428 | $163,100 +1.7% |
| 2014 | $428 -74.1% | $160,300 +1.7% |
| 2013 | $1,655 -0.2% | $157,600 -0.2% |
| 2012 | $1,658 -3.7% | $157,900 -3.7% |
| 2011 | $1,721 -2.8% | $163,900 -2.8% |
| 2010 | $1,770 -2.9% | $168,600 -2.9% |
| 2009 | $1,823 -1.5% | $173,600 -1.5% |
| 2008 | $1,851 +2.3% | $176,300 +3.3% |
| 2007 | $1,809 +12% | $170,700 +17.2% |
| 2006 | $1,616 +23.4% | $145,600 +42.3% |
| 2004 | $1,309 +13.4% | $102,300 +13.4% |
| 2003 | $1,155 +7.6% | $90,200 +7.6% |
| 2002 | $1,073 +3.5% | $83,800 +3.5% |
| 2001 | $1,037 | $81,000 |
Find assessor info on the county website
Monthly payment
Est. payment
Payment breakdown
Explore the cost of this home by adjusting the details. Changes won't be saved.Climate risks
Neighborhood: Indian River
Nearby schools
Schools provided by the listing agent
- Elementary: Norfolk Highlands Primary
- Middle: Indian River Middle
- High: Indian River
Source: REIN Inc.. This data may not be complete. We recommend contacting the local school district to confirm school assignments for this home.

Similar homes
- $--3 bd1 ba1k sqft2702 Cayce Dr, Chesapeake, VA 23324Auction
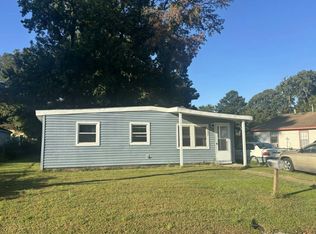 Auction.com 2
- $369,9003 bd2 ba1.4k sqft2304 Chesapeake Ave, Chesapeake, VA 23324For Sale
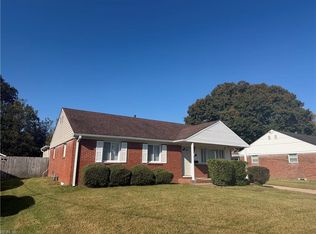 MLS ID #10659828, Marcella Montagna. REIN Inc.
- $339,8005 bd2 ba1.9k sqft2049 Christian Ave, Chesapeake, VA 23324For Sale
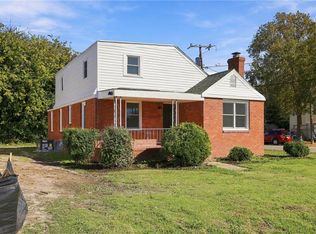 MLS ID #10661511, John Conard. REIN Inc.
- $345,0003 bd2 ba1.6k sqft808 Silvercrest Ln, Virginia Beach, VA 23464For Sale
 MLS ID #10660551, Ray Duncan. REIN Inc.
