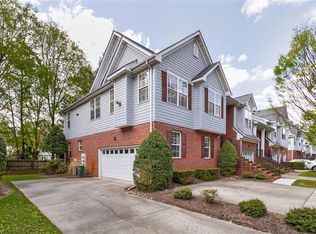
Surrounded by trees, this 2006 townhome-style condo offers a quieter setting with shopping, dining, parks & interstate access close by. The open main level features flexible living spaces anchored by a gas fireplace. The adjoining kitchen offers granite counters, stainless appliances, & an efficient layout open to the living areas. Upstairs are comfortably sized bedrooms, including a spacious primary suite w/ ensuite bath, double sinks, tiled shower & generous storage. Enjoy a shaded rear deck overlooking the wooded setting plus an oversized attached garage. Major updates include a high-efficiency York heat pump/HVAC installed 12/2025 (includes 10 yr parts/3 yr labor warranty) & architectural-shingle roof estimated at 2–5 years old. Pre-list inspection completed 9/2026; report available.
For sale
$375,000
620 Estates Way #120, Chesapeake, VA 23320
3beds
1,831sqft
Townhouse
Built in 2006
1,306 Square Feet Lot
$375,100 Zestimate®
$205/sqft
$301/mo HOA
What's special
- 19 days
- 737
- 51
Likely to sell faster than
Zillow last checked:
Listing updated:
Listed by:
Katie Howlett,
BHHS RW Towne Realty 757-217-4200,
Ashley Link,
BHHS RW Towne Realty
Source: REIN Inc.,MLS#: 10652230
Facts & features
Interior
Bedrooms & bathrooms
- Bedrooms: 3
- Bathrooms: 3
- Full bathrooms: 2
- 1/2 bathrooms: 1
Rooms
- Room types: Breakfast Area, Loft, PBR with Bath, Utility Room
Heating
- Heat Pump
Cooling
- Heat Pump
Appliances
- Included: Dishwasher, Dryer, Microwave, Gas Range, Refrigerator, Washer, Gas Water Heater
- Laundry: Dryer Hookup, Washer Hookup
Features
- Bar, Primary Sink-Double, Walk-In Closet(s), Ceiling Fan(s), Entrance Foyer, Pantry
- Flooring: Carpet, Ceramic Tile, Wood
- Basement: Crawl Space
- Number of fireplaces: 1
- Fireplace features: Fireplace Gas-natural
Interior area
- Total interior livable area: 1,831 sqft
Property
Parking
- Total spaces: 1
- Parking features: Garage Att 1 Car, Oversized, 2 Space, Driveway, Garage Door Opener
- Attached garage spaces: 1
- Has uncovered spaces: Yes
Features
- Levels: Two
- Stories: 2
- Patio & porch: Deck
- Pool features: None
- Fencing: None
- Has view: Yes
- View description: Trees/Woods
- Waterfront features: Not Waterfront
Lot
- Size: 1,306 Square Feet
Details
- Parcel number: 0364010000200
- Zoning: RMF1
- Other equipment: Generator Hookup
Construction
Type & style
- Home type: Townhouse
- Property subtype: Townhouse
- Attached to another structure: Yes
Materials
- Brick, Fiber Cement
- Roof: Asphalt Shingle
Condition
- New construction: No
- Year built: 2006
Utilities & green energy
- Sewer: City/County
- Water: City/County
Community & HOA
Community
- Subdivision: Riverwalk
HOA
- Has HOA: Yes
- Amenities included: Landscaping, Trash
- Second HOA fee: $301 monthly
Location
- Region: Chesapeake
Financial & listing details
- Price per square foot: $205/sqft
- Tax assessed value: $305,200
- Annual tax amount: $3,162
- Date on market: 9/9/2026
Estimated market value
$375,100
$356,000 - $394,000
$2,450/mo
Price history
Price history is unavailable.
Public tax history
| Year | Property taxes | Tax assessment |
|---|---|---|
| 2025 | $3,083 +6% | $305,200 +6% |
| 2024 | $2,908 +5.3% | $287,900 +5.3% |
| 2023 | $2,760 +1.3% | $273,300 +5.3% |
| 2022 | $2,726 +15.3% | $259,600 +15.3% |
| 2021 | $2,364 | $225,100 -5.4% |
| 2020 | -- | $238,000 +2.9% |
| 2019 | $2,429 +6.1% | $231,300 |
| 2018 | $2,288 -11.4% | $231,300 -6% |
| 2017 | $2,583 +2.2% | $246,000 +2.2% |
| 2016 | $2,526 +10.4% | $240,600 +10.4% |
| 2015 | $2,288 | $217,900 +11.2% |
| 2014 | $2,288 +11.2% | $195,900 |
| 2013 | $2,057 -0.1% | $195,900 -0.1% |
| 2012 | $2,058 -13.1% | $196,000 -13.1% |
| 2011 | $2,369 -4.6% | $225,600 -4.6% |
| 2010 | $2,482 -8.1% | $236,400 -8.1% |
| 2009 | $2,700 -9.5% | $257,100 -9.5% |
| 2008 | $2,984 -7.6% | $284,200 -6.7% |
| 2007 | $3,229 | $304,600 |
Find assessor info on the county website
Monthly payment
Est. payment
Payment breakdown
Explore the cost of this home by adjusting the details. Changes won't be saved.Climate risks
Neighborhood: Greenbrier West
Nearby schools
Schools provided by the listing agent
- Elementary: B.M. Williams Primary
- Middle: Crestwood Middle
- High: Oscar Smith
Source: REIN Inc.. This data may not be complete. We recommend contacting the local school district to confirm school assignments for this home.
Similar homes
- $--3 bd3 ba2.1k sqft524 Kings Gate, Chesapeake, VA 23320Auction
 Auction.com 2
 - $--3 bd2 ba1.4k sqft804 Elgin Ct, Chesapeake, VA 23320Auction
 ServiceLink Auction
 - $--4 bd3 ba2k sqft319 Outlaw St, Chesapeake, VA 23320Auction
 Auction.com 2
 - $409,0003 bd3 ba2.3k sqft415 Prince Phillip Ct, Chesapeake, VA 23320For Sale
 MLS ID #10654072, Imad Rayanne. REIN Inc.
