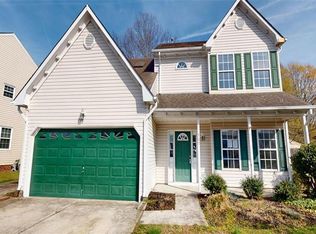
Welcome to 209 Springbrook Lane, nestled in Chesapeake’s established Wellspring community! This well-cared-for 4-bedroom, 2.5-bath home offers approximately 2,148 sq. ft. with a floor plan that flows effortlessly from room to room. The inviting living room features several windows providing plenty of natural light and flows into the adjoining dining room. The eat-in kitchen with bay windows offers an expansive view of the beautiful backyard and opens to a comfortable family room—perfect for everyday living. From the family room, step into the bonus enclosed sunroom with convenient access to the patio and backyard. Now, let’s talk about the lot—can you say gorgeous? Situated on approximately .34 acre, the property features mature trees and established landscaping, a welcoming covered front porch, expansive patio, fenced backyard, storage shed, and plenty of room to entertain, garden, or simply enjoy the outdoors.
For sale
Price cut: $7.5K (9/22)
$475,000
209 Springbrook Ln, Chesapeake, VA 23320
4beds
2,148sqft
Single Family Residence
Built in 1994
0.34 Acres Lot
$474,900 Zestimate®
$221/sqft
$-- HOA
What's special
Fenced backyardStorage shedComfortable family roomAdjoining dining roomExpansive patioWelcoming covered front porch
- 21 days
- 1,458
- 98
Likely to sell faster than
Zillow last checked:
Listing updated:
Listed by:
Andrea Miller,
KW Coastal Chesapeake Virginia 757-361-0106
Source: REIN Inc.,MLS#: 10651998
Facts & features
Interior
Bedrooms & bathrooms
- Bedrooms: 4
- Bathrooms: 3
- Full bathrooms: 2
- 1/2 bathrooms: 1
Rooms
- Room types: Attic, Breakfast Area, PBR with Bath, Sun Room, Utility Room
Heating
- Electric, Forced Air, Natural Gas
Cooling
- Central Air
Appliances
- Included: Dishwasher, Disposal, Electric Range, Gas Water Heater
- Laundry: Dryer Hookup, Washer Hookup
Features
- Cathedral Ceiling(s), Walk-In Closet(s), Ceiling Fan(s), Entrance Foyer, Pantry
- Flooring: Carpet, Ceramic Tile, Laminate/LVP, Vinyl
- Number of fireplaces: 1
- Fireplace features: Fireplace Gas-natural
Interior area
- Total interior livable area: 2,148 sqft
Property
Parking
- Total spaces: 2
- Parking features: Garage Att 2 Car, 4 Space, On Street, Garage Door Opener
- Attached garage spaces: 2
- Has uncovered spaces: Yes
Features
- Stories: 2
- Patio & porch: Porch
- Pool features: None
- Fencing: Back Yard,Privacy,Fenced
- Waterfront features: Not Waterfront
Lot
- Size: 0.34 Acres
Details
- Parcel number: 0375002000050
- Zoning: R15S
- Other equipment: Pump
Construction
Type & style
- Home type: SingleFamily
- Architectural style: Colonial,Transitional
- Property subtype: Single Family Residence
Materials
- Vinyl Siding
- Foundation: Slab
- Roof: Asphalt Shingle
Condition
- New construction: No
- Year built: 1994
Utilities & green energy
- Sewer: City/County
- Water: City/County, Well
- Utilities for property: Cable Hookup
Community & HOA
Community
- Subdivision: Wellspring
HOA
- Has HOA: No
Location
- Region: Chesapeake
Financial & listing details
- Price per square foot: $221/sqft
- Tax assessed value: $430,900
- Annual tax amount: $4,352
- Date on market: 9/4/2026
Estimated market value
$474,900
$451,000 - $499,000
$3,145/mo
Price history
Price history is unavailable.
Public tax history
| Year | Property taxes | Tax assessment |
|---|---|---|
| 2025 | $4,352 +6.5% | $430,900 +6.5% |
| 2024 | $4,085 +1.3% | $404,500 +1.3% |
| 2023 | $4,032 +6.6% | $399,200 +10.9% |
| 2022 | $3,781 +10.9% | $360,100 +10.9% |
| 2021 | $3,410 | $324,800 +7% |
| 2020 | -- | $303,500 +3.4% |
| 2019 | $3,083 -5.5% | $293,600 -5.5% |
| 2018 | $3,261 +2.9% | $310,600 +2.9% |
| 2017 | $3,168 +23.1% | $301,700 +8.7% |
| 2016 | $2,573 | $277,500 +0.6% |
| 2015 | $2,573 | $275,800 +1.3% |
| 2014 | $2,573 -10% | $272,300 |
| 2013 | $2,859 -1.8% | $272,300 -1.8% |
| 2012 | $2,912 -3.5% | $277,300 -3.5% |
| 2011 | $3,017 -1.3% | $287,300 -1.3% |
| 2010 | $3,056 -6.4% | $291,000 -6.4% |
| 2009 | $3,266 -2.8% | $311,000 -2.8% |
| 2008 | $3,361 -2.6% | $320,100 -1.6% |
| 2007 | $3,449 +8% | $325,400 +13.1% |
| 2006 | $3,192 +31.8% | $287,600 +51.9% |
| 2004 | $2,423 +8.9% | $189,300 +8.9% |
| 2003 | $2,225 +3.6% | $173,800 +3.6% |
| 2002 | $2,148 +6.5% | $167,800 +6.5% |
| 2001 | $2,016 | $157,500 |
Find assessor info on the county website
Monthly payment
Est. payment
Payment breakdown
Explore the cost of this home by adjusting the details. Changes won't be saved.Climate risks
Neighborhood: Greenbrier West
Nearby schools
Schools provided by the listing agent
- Elementary: B.M. Williams Primary
- Middle: Greenbrier Middle
- High: Oscar Smith
Source: REIN Inc.. This data may not be complete. We recommend contacting the local school district to confirm school assignments for this home.
Similar homes
- $476,0003 bd3 ba2.1k sqft707 Indian Cedar Dr, Chesapeake, VA 23320For Sale
 MLS ID #10626439, Susan Jenkins. REIN Inc.
 - $435,0004 bd3 ba1.9k sqft1901 Kelly Run, Chesapeake, VA 23320For Sale
 MLS ID #10652939, Tina Bradley. REIN Inc.
 - $469,9004 bd2 ba1.8k sqft145 Hurdle Dr, Chesapeake, VA 23322For Sale
 MLS ID #10645772, Casey Preston. REIN Inc.
 - $499,9004 bd3 ba1.9k sqft509 Cassway Arch, Chesapeake, VA 23323For Sale
 MLS ID #10652556, Jung Warren. REIN Inc.
