Welcome to your next great opportunity! This spacious 1,917 sq ft ranch home offers 4 bedrooms and 2.5 bathrooms with a flexible floor plan designed for effortless daily living. The functional layout includes a large Finished Room Over Garage (FROG) as the 4th bedroom— could also be used as an office, media room, or flex space. Inside flows seamlessly to the back deck, overlooking an expansive 0.389-acre lot with abundant outdoor space and a large storage shed. Complete with a 1-car attached garage, this property offers incredible potential! Bring your vision—with a touch of sweat equity and minor cosmetics, this solid home will truly shine and build instant equity. Excellent location with convenient access to major interstates, regional bases, dining, shopping, and entertainment. Call today to schedule your private showing!
Foreclosure
Est. $399,900
620 Emerald Ct, Chesapeake, VA 23320
4beds
1,917sqft
Single Family Residence
Built in 1986
0.39 Acres Lot
$-- Zestimate®
$209/sqft
$-- HOA
What's special
Large storage shedBack deckAbundant outdoor space
- 24 days
- 1,285
- 112
Zillow last checked:
Listing updated:
Listed by:
Rachael Podruchny,
Vylla Home 866-568-9552
Source: REIN Inc.,MLS#: 10654385
Facts & features
Interior
Bedrooms & bathrooms
- Bedrooms: 4
- Bathrooms: 3
- Full bathrooms: 2
- 1/2 bathrooms: 1
Rooms
- Room types: 1st Floor BR, 1st Floor Primary BR, Fin. Rm Over Gar
Primary bedroom
- Level: First
Bedroom
- Level: First
Full bathroom
- Level: First
Dining room
- Level: First
Family room
- Level: First
Kitchen
- Level: First
Living room
- Level: First
Utility room
- Level: First
Heating
- Forced Air
Cooling
- Central Air
Appliances
- Included: Dishwasher, Dryer, Electric Range, Refrigerator, Washer, Gas Water Heater
- Laundry: Dryer Hookup, Washer Hookup
Features
- Ceiling Fan(s)
- Flooring: Carpet, Ceramic Tile, Vinyl
- Basement: Crawl Space
- Number of fireplaces: 1
- Fireplace features: Wood Burning
Interior area
- Total interior livable area: 1,917 sqft
Property
Parking
- Total spaces: 1
- Parking features: Garage Att 1 Car, Driveway
- Attached garage spaces: 1
- Has uncovered spaces: Yes
Features
- Stories: 1.5
- Patio & porch: Deck
- Pool features: None
- Fencing: Back Yard,Wood,Fenced
- Waterfront features: Not Waterfront
- Frontage length: 90.5
Lot
- Size: 0.39 Acres
Details
- Parcel number: 0374002000380
- Zoning: R15S
- Special conditions: Bank Repo
Construction
Type & style
- Home type: SingleFamily
- Architectural style: Ranch
- Property subtype: Single Family Residence
Materials
- Brick
- Roof: Asphalt Shingle
Condition
- Fixer
- New construction: No
- Year built: 1986
Utilities & green energy
- Sewer: City/County
- Water: City/County
Community & HOA
Community
- Subdivision: Tallwood
HOA
- Has HOA: No
Location
- Region: Chesapeake
Financial & listing details
- Price per square foot: $209/sqft
- Tax assessed value: $416,700
- Annual tax amount: $4,209
- Date on market: 9/18/2026
Foreclosure details
Estimated market value
Not available
Estimated sales range
Not available
$2,839/mo
Price history
Price history is unavailable.
Public tax history
| Year | Property taxes | Tax assessment |
|---|---|---|
| 2025 | $4,209 +2.6% | $416,700 +2.6% |
| 2024 | $4,104 +8.8% | $406,300 +8.8% |
| 2023 | $3,772 +7.3% | $373,500 +11.6% |
| 2022 | $3,514 +10.6% | $334,700 +10.6% |
| 2021 | $3,177 | $302,600 +6.2% |
| 2020 | -- | $284,900 |
| 2019 | $2,991 +2.6% | $284,900 +2.6% |
| 2018 | $2,916 +3.7% | $277,700 +3.7% |
| 2017 | $2,813 0% | $267,900 |
| 2016 | $2,813 | $267,900 |
| 2015 | $2,813 | $267,900 |
| 2014 | $2,813 +0% | $267,900 |
| 2013 | $2,813 | $267,900 |
| 2012 | $2,813 -5.5% | $267,900 -5.5% |
| 2011 | $2,977 -5.6% | $283,500 -5.6% |
| 2010 | $3,154 -3.2% | $300,400 -3.2% |
| 2009 | $3,259 -2.6% | $310,400 -2.6% |
| 2008 | $3,345 -0.3% | $318,600 +0.6% |
| 2007 | $3,357 +1.9% | $316,700 +6.7% |
| 2006 | $3,293 +34.4% | $296,700 +54.9% |
| 2004 | $2,451 +20.7% | $191,500 +20.7% |
| 2003 | $2,030 +7.2% | $158,600 +7.2% |
| 2002 | $1,893 +1.4% | $147,900 +1.4% |
| 2001 | $1,868 | $145,900 |
Find assessor info on the county website
Monthly payment
Climate risks
Neighborhood: Greenbrier East
Nearby schools
Schools provided by the listing agent
- Elementary: Greenbrier Intermediate
- Middle: Greenbrier Middle
- High: Indian River
Source: REIN Inc.. This data may not be complete. We recommend contacting the local school district to confirm school assignments for this home.
Similar homes
- $--4 bd4 ba2.3k sqft1421 Bayberry Pl, Chesapeake, VA 23320Auction
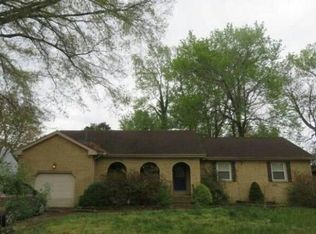 Auction.com 2
 - $450,0003 bd3 ba1.9k sqft621 Windward Dr, Chesapeake, VA 23320For Sale
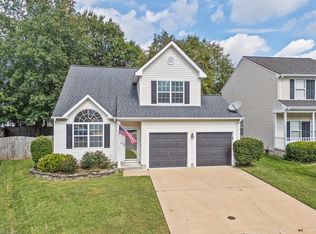 MLS ID #10655125, Franklin Dalmida. REIN Inc.
 - $428,4003 bd3 ba2.1k sqft707 Indian Cedar Dr, Chesapeake, VA 23320For Sale
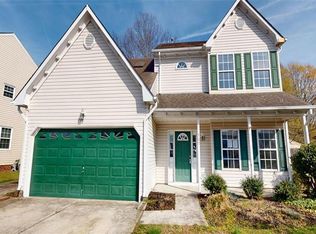 MLS ID #10626439, Susan Jenkins. REIN Inc.
 - $475,0004 bd3 ba2.1k sqft209 Springbrook Ln, Chesapeake, VA 23320For Sale
 MLS ID #10651998, Andrea Miller. REIN Inc.
