Welcome to 320 Oak Lake Terrace. This beautifully updated 5-bedroom, 2.5-bathroom home offers approximately 2,300 square feet of living space. The move-in-ready interior features an open-concept layout, a custom upgraded kitchen, modern finishes, barn doors, and updated flooring throughout generous living areas. Upstairs includes a large primary suite with a walk-in closet and private en-suite bath, plus four additional bedrooms that may be used as guest rooms, an office, or flex space. Outside, the fully fenced backyard offers a brick patio and a shed for additional storage. Conveniently located minutes from Greenbrier and Battlefield shopping and dining, major interstates, and area military bases.
For sale
$430,000
320 Oak Lake Ter, Chesapeake, VA 23320
5beds
2,300sqft
Condominium
Built in 1994
-- sqft lot
$431,900 Zestimate®
$187/sqft
$165/mo HOA
What's special
Move-in-ready interiorFully fenced backyardBrick patioShed for additional storageModern finishesOpen-concept layoutBeautifully updated
- 16 days
- 452
- 29
Zillow last checked:
Listing updated:
Listed by:
John Ramsey,
Own Real Estate LLC 757-354-4080
Source: REIN Inc.,MLS#: 10651839
Facts & features
Interior
Bedrooms & bathrooms
- Bedrooms: 5
- Bathrooms: 3
- Full bathrooms: 2
- 1/2 bathrooms: 1
Heating
- Forced Air, Natural Gas
Cooling
- Central Air
Appliances
- Included: Dishwasher, Disposal, Microwave, Electric Range, Refrigerator, Gas Water Heater
- Laundry: Dryer Hookup, Washer Hookup
Features
- Ceiling Fan(s)
- Flooring: Carpet, Laminate/LVP, Vinyl
- Number of fireplaces: 1
- Common walls with other units/homes: No Common Walls
Interior area
- Total interior livable area: 2,300 sqft
Property
Parking
- Total spaces: 1
- Parking features: Garage Att 1 Car, Multi Car, Driveway, On Street, Garage Door Opener
- Attached garage spaces: 1
- Has uncovered spaces: Yes
Features
- Levels: Two
- Stories: 2
- Pool features: None
- Fencing: Back Yard,Privacy,Wood,Fenced
- Waterfront features: Not Waterfront
Lot
- Size: 4,565 Square Feet
Details
- Parcel number: 0375003000100
- Zoning: RMF1
- Other equipment: Backup Generator
Construction
Type & style
- Home type: Condo
- Architectural style: Transitional
- Property subtype: Condominium
Materials
- Vinyl Siding
- Foundation: Slab
- Roof: Asphalt Shingle
Condition
- New construction: No
- Year built: 1994
Utilities & green energy
- Sewer: City/County
- Water: City/County
Community & HOA
Community
- Subdivision: Knells Ridge
HOA
- Has HOA: Yes
- Amenities included: Landscaping, Trash
- Second HOA fee: $165 monthly
Location
- Region: Chesapeake
Financial & listing details
- Price per square foot: $187/sqft
- Tax assessed value: $353,200
- Annual tax amount: $3,567
- Date on market: 9/2/2026
Estimated market value
$431,900
$410,000 - $453,000
$2,819/mo
Price history
Price history is unavailable.
Public tax history
| Year | Property taxes | Tax assessment |
|---|---|---|
| 2025 | $3,567 +1.4% | $353,200 +1.4% |
| 2024 | $3,519 +13.3% | $348,400 +13.3% |
| 2023 | $3,107 +10.3% | $307,600 +14.6% |
| 2022 | $2,817 +4.5% | $268,300 +4.5% |
| 2021 | $2,696 | $256,800 +9.2% |
| 2020 | -- | $235,100 +2.9% |
| 2019 | $2,399 | $228,500 |
| 2018 | $2,399 +4.8% | $228,500 +4.8% |
| 2017 | $2,290 -3% | $218,100 -3% |
| 2016 | $2,361 | $224,900 |
| 2015 | $2,361 | $224,900 |
| 2014 | $2,361 0% | $224,900 |
| 2013 | $2,361 +2.2% | $224,900 +2.2% |
| 2012 | $2,311 -0.8% | $220,100 -0.8% |
| 2011 | $2,329 -2.4% | $221,800 -2.4% |
| 2010 | $2,386 -7.3% | $227,200 -7.3% |
| 2009 | $2,574 -3.5% | $245,100 -3.5% |
| 2008 | $2,666 -4.6% | $253,900 -3.7% |
| 2007 | $2,795 +5.5% | $263,700 +10.5% |
| 2006 | $2,650 +47.6% | $238,700 +70.3% |
| 2004 | $1,795 +5.1% | $140,200 +5.1% |
| 2003 | $1,708 +5.9% | $133,400 +5.9% |
| 2002 | $1,613 +4% | $126,000 +4% |
| 2001 | $1,551 | $121,200 |
Find assessor info on the county website
Monthly payment
Est. payment
Payment breakdown
Explore the cost of this home by adjusting the details. Changes won't be saved.Climate risks
Neighborhood: Greenbrier West
Nearby schools
Schools provided by the listing agent
- Elementary: B.M. Williams Primary
- Middle: Greenbrier Middle
- High: Oscar Smith
Source: REIN Inc.. This data may not be complete. We recommend contacting the local school district to confirm school assignments for this home.
Similar homes
- $360,0003 bd3 ba1.8k sqft1486 Otterbourne Cir, Chesapeake, VA 23320For Sale
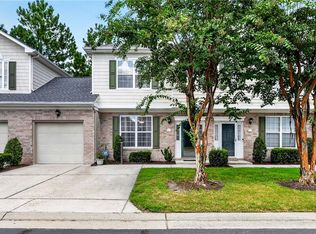 MLS ID #10652752, Kim Mills Kirkby. REIN Inc.
 - $539,9004 bd3 ba2.7k sqft903 Willow Brook Ct, Chesapeake, VA 23320For Sale
 MLS ID #10651539, Ann Davis. REIN Inc.
 - $379,9003 bd3 ba1.8k sqft852 Royal Grove Ct, Chesapeake, VA 23320For Sale
 MLS ID #10648393, Mark Allen. REIN Inc.
 - $410,0003 bd2 ba1.6k sqft435 Supplejack Ct, Chesapeake, VA 23320For Sale
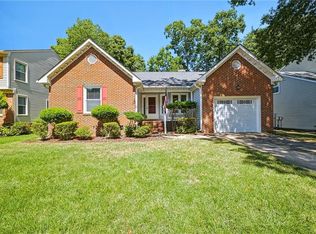 MLS ID #10653003, Angela Kennedy. REIN Inc.
